The first sample passed. The customer sent a purchase order for 1,000 pieces, and the question changed.
It is no longer: can you make one good rod lens? It is: can the process that made that one good rod make it again next week, after a shift change, and after a machine has been down for maintenance?
A sample is a single point in time. A batch is a process stretched over time. This article is about the second job, the one no datasheet describes.
The sample answers one question. Production asks another.
A sample can be polished on a good day, measured twice, and checked by the most careful operator. It tells you what the design and the workshop are capable of.
Production is different. It runs on ordinary days. The same machine, the same tooling and the same parameters have to produce the same result in the morning and after lunch, on Monday and on Friday.
That is why consistency is not produced by trying harder on every single part. It is produced by removing the things that change between parts.
Where consistency is actually made
In our workshop, batch consistency is built before a part reaches final inspection. Five things have to stay still:
1. Incoming material
The glass grade on the drawing is confirmed at the start, and the material certificate stays with the batch record. We do not discover the material question after grinding starts.
2. Machine setup and tooling
The same spindle, the same fixture position and the same conditioning produce the same geometry. Setup is recorded, so batch eight does not depend on who set the machine that morning.
3. Process parameters
Speeds, pressures and times are kept where the sample was made. If a parameter changes, there is a reason and a record, not a habit.
4. In-process checks
Measurements happen at defined points during the run, not only at the end. A drift that is caught after fifty pieces costs less than a drift caught after five hundred.
5. Handover
A shift change does not change the process. The next operator picks up the same setup, the same checks and the same record.
After sample approval, we lock these points. If something has to change, it requires written approval from the customer. There are no undocumented changes.
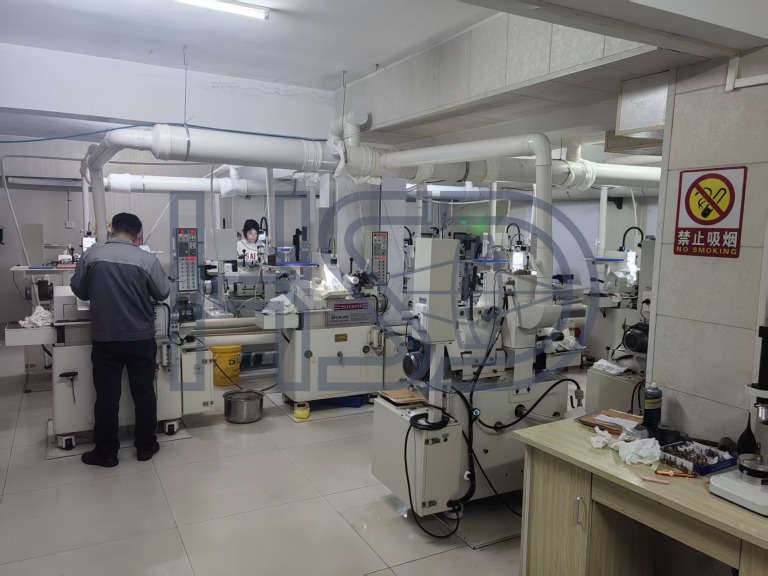
What we check while the parts are still on our bench
Final inspection has a job, and we do it. But the inspection points are chosen to check the process, not to rescue it.
Diameter fit −0.02/−0.04 mm
A rod lens blank seats in a coating fixture or an assembly bore. The print allows a window; we hold where the part sits inside it, so seating does not wander between batches.
Centration ≤3′, measured per batch
In a relay train, small axis errors do not cancel, they stack. We measure centration on a per-batch sampling plan to ISO 10110-6, not only on the first article.
Surface and edge
Surface is held to 40/20 per MIL-PRF-13830B / ISO 10110-7. Edge chipping is held to ≤0.05 mm even when the drawing does not call it out, because a 0.05 mm chip becomes a defect only after coating or assembly, when it is expensive.
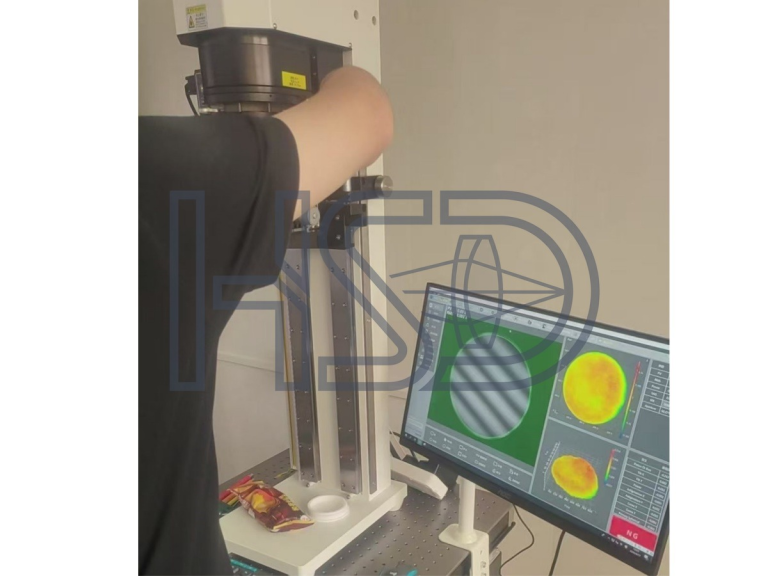
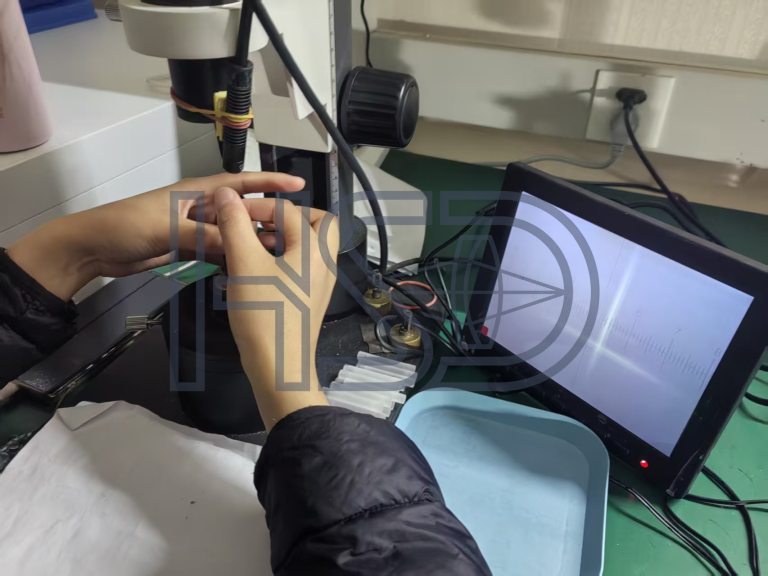
The COA records the process
Our certificate of analysis lists measured values: dimensions, centration, surface, and the method used. It does not say “within spec” and stop there. When a distribution starts to drift, the number shows it before it costs your yield.
That is the practical difference between inspecting and controlling. If you only check at the end, you learn about drift after the batch. If you control it during the run, you learn before it ships. We do both. More on reading a rod lens COA.
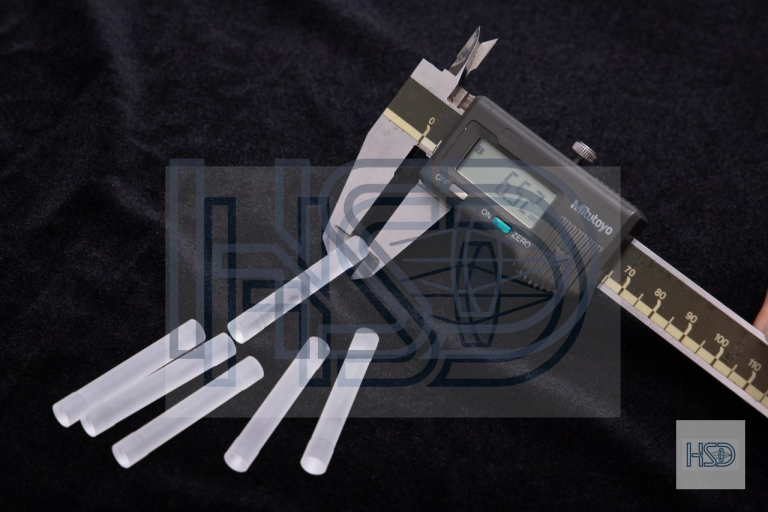
Five questions that separate a process from a promise
- What exactly is locked after my sample is approved? We lock machine setup, tooling, parameters, inspection points and the COA format. Changes require your written approval.
- Where do your parts sit inside the diameter window? −0.02/−0.04 mm is a window. We can tell you where our process holds it.
- Do you measure centration per batch, and against which standard? We use ISO 10110-6 on a per-batch sampling plan.
- What does your COA list? Measured values, not “within spec” checkboxes. Numbers can be fed into your incoming QC.
- What happens if a batch drifts? The number shows it, the run stops, the cause is checked, and you are told before the next delivery, not after your line finds it.
Specifications we hold
| Parameter | Standard |
|---|---|
| Diameter range | Φ1.19–8.0 mm, 245 standard sizes |
| Diameter fit | −0.02/−0.04 mm |
| Centration | ≤3′, tighter per drawing |
| Surface | 40/20 per MIL-PRF-13830B / ISO 10110-7 |
| Edge chipping | ≤0.05 mm |
| Documentation | Batch COA with measured values |
| Quote | Within 24 hours of drawing, NDA standard |
Send Your Drawing
We will tell you what is locked after sample approval and what we measure before every batch ships. Quote within 24 hours; NDA on request before the technical discussion.
Rod Lens Blanks for Coating Labs
Finished Lenses for Endoscope OEMs
FAQ
Why does consistency matter more than a good sample?
Because production is a process stretched over time. A sample shows what is possible; a batch shows what is repeatable. Your assembly line runs on the second.
What is on your COA?
Measured values: dimensions, centration, surface, and the inspection method used. We do not write “within spec” checkboxes; we write numbers you can use in incoming QC.
Do you supply coated or uncoated?
Coating laboratories receive uncoated, precision-finished blanks. Endoscope OEMs receive finished, coated rod lenses and micro lenses.
What changes after sample approval?
Nothing undocumented. Machine setup, tooling, parameters and inspection points are locked, and any change requires written approval from the customer.
About HSD Optical
HSD Optical is a precision manufacturer operating since 2009 with a 30-person in-house cold-working team and ISO 9001:2015. We make rod lenses and micro lenses to print: uncoated blanks for coating laboratories and finished coated lenses for endoscope OEMs.
Related reading
- Rod lenses — product line
- Uncoated rod lens blanks for coating labs
- Finished lenses for endoscope OEMs
- How to read a rod lens COA
- Four checkpoints that separate a manufacturer from a trader
- Send your drawing
Specifications confirmed at inquiry. HSD Optical — ISO 9001:2015.