Surface Figure
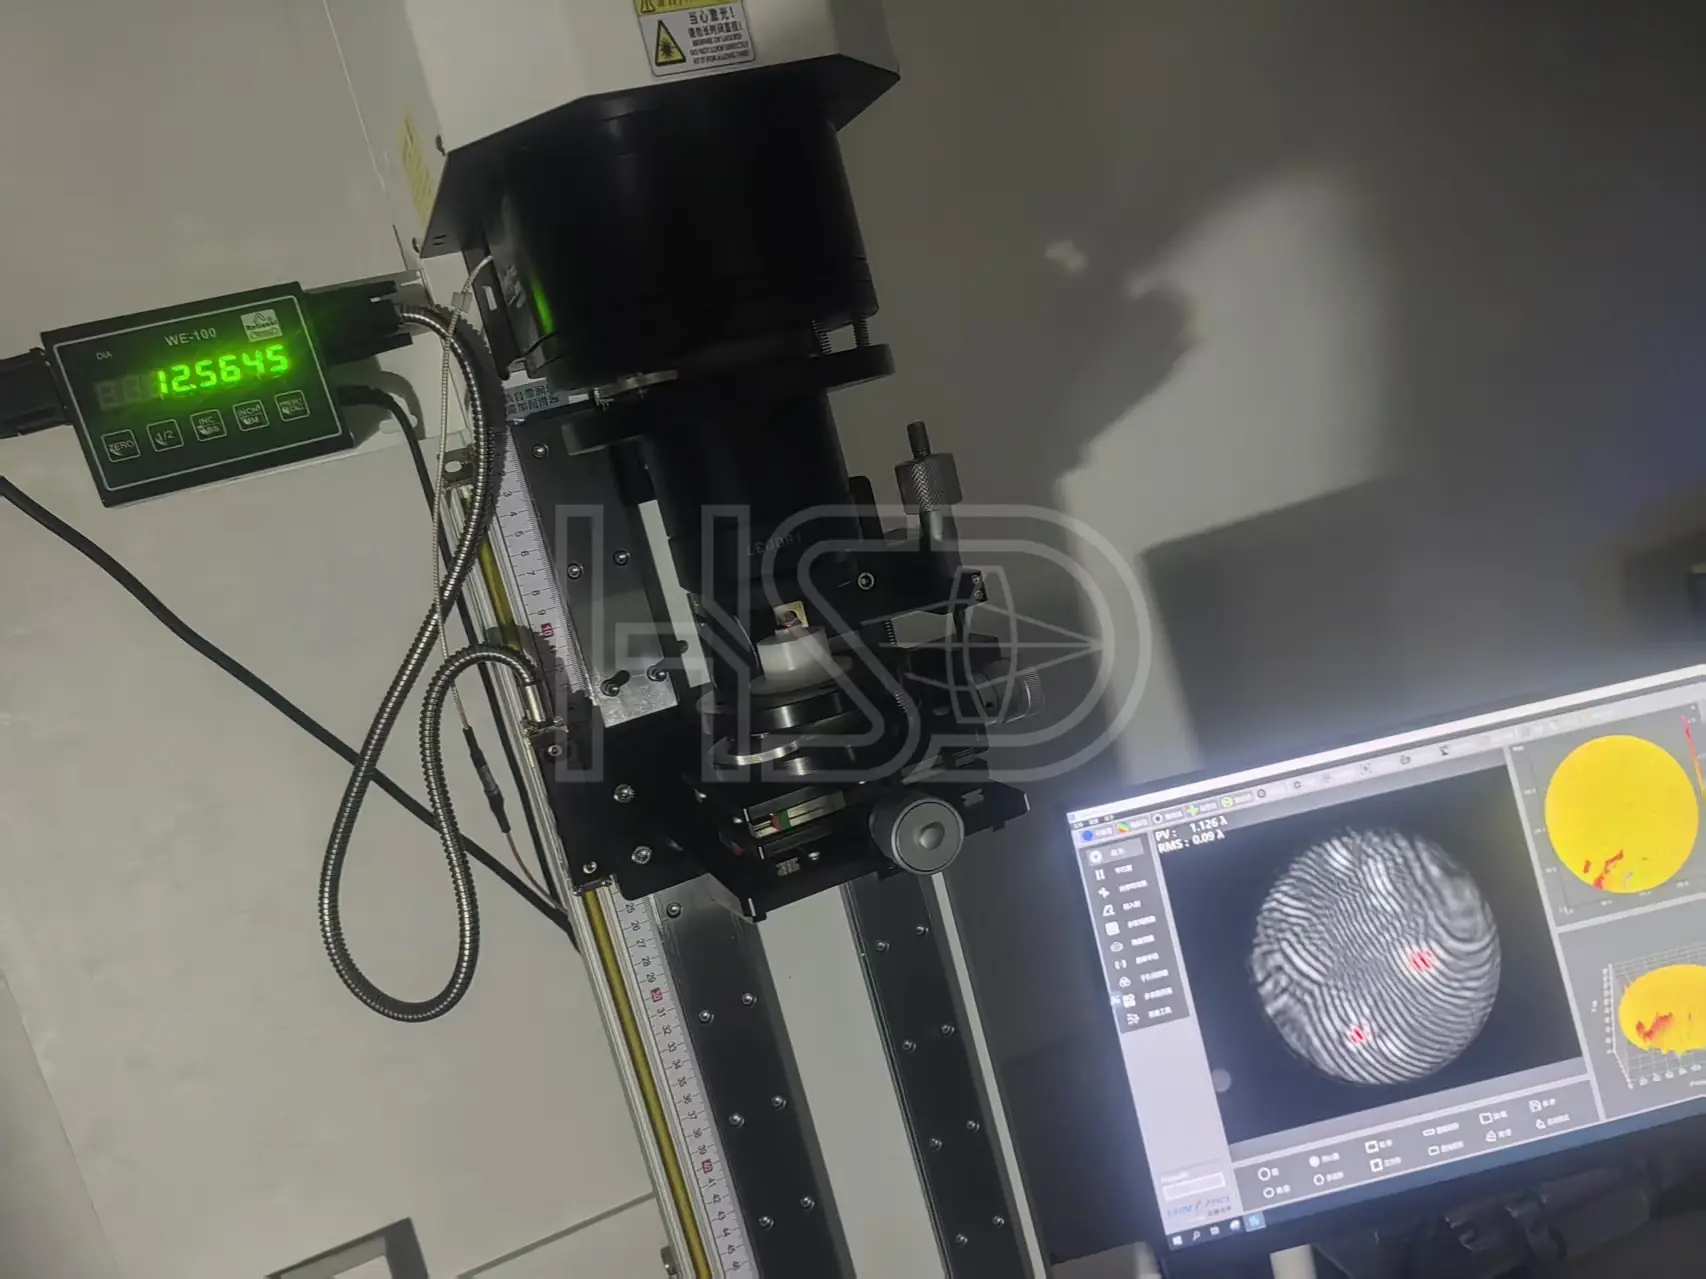
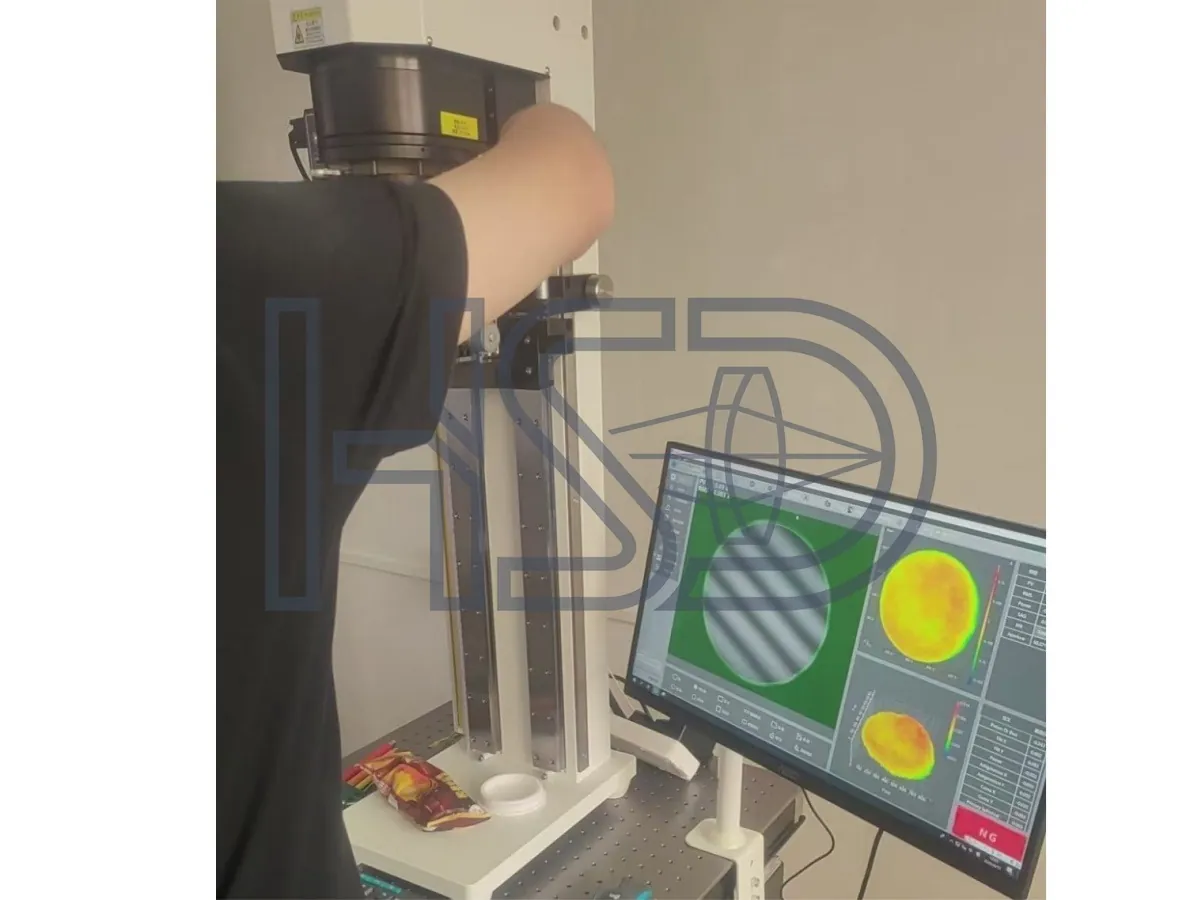
Surface form tested by interferometry — PV/RMS values from the actual measurement.
One relay train should not take three suppliers. One drawing covers rod lenses, micro lenses and cemented assemblies, with ≤3′ centration and a measured COA. Engineering reviews fit and price within 24 hours.
OEM assembly lines use this route to shorten qualification and keep batch-to-batch image quality stable.
ISO 9001:2015 | NDA Protected | COA Per Batch | MOQ 10+
Send Drawing / RFQ Video Factory TourYour relay train needs rod lenses and micro lenses that arrive coated, ready to install and consistent across every batch. These precision components are made to your drawing for rigid endoscope and ureteroscope assembly lines — fully coated, ready to assemble, held to ≤3′ centration with a measured COA.
One drawing starts the process: we review manufacturability and optical path fit, confirm coating and centration, then ship with batch traceability. Our team works to ISO 10110, German DIN, and US MIL specs as required.
Serving: Endoscope OEMs • Medical Device Manufacturers
Rod lenses and micro lenses are currently used by medical and industrial OEMs in Europe, Middle East, and Asia.
Fully coated, ready-to-assemble optical components for endoscope relay systems
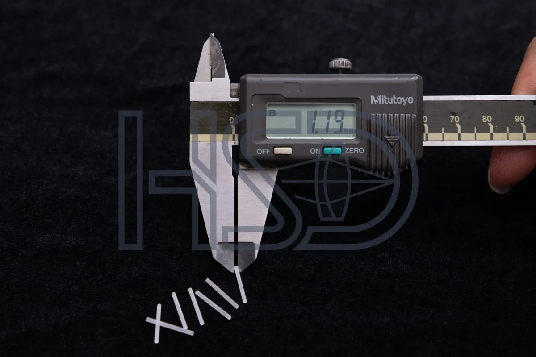
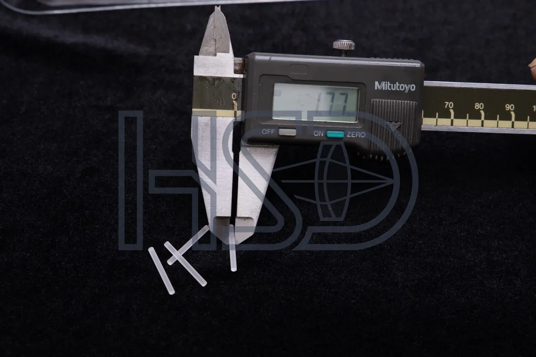
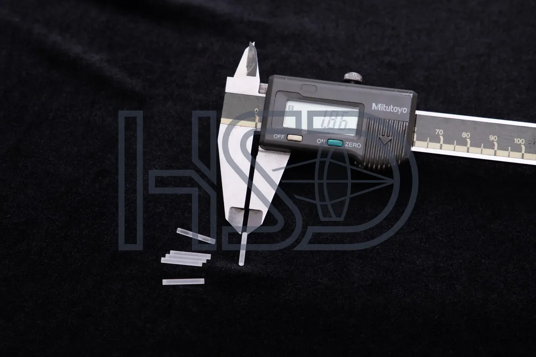
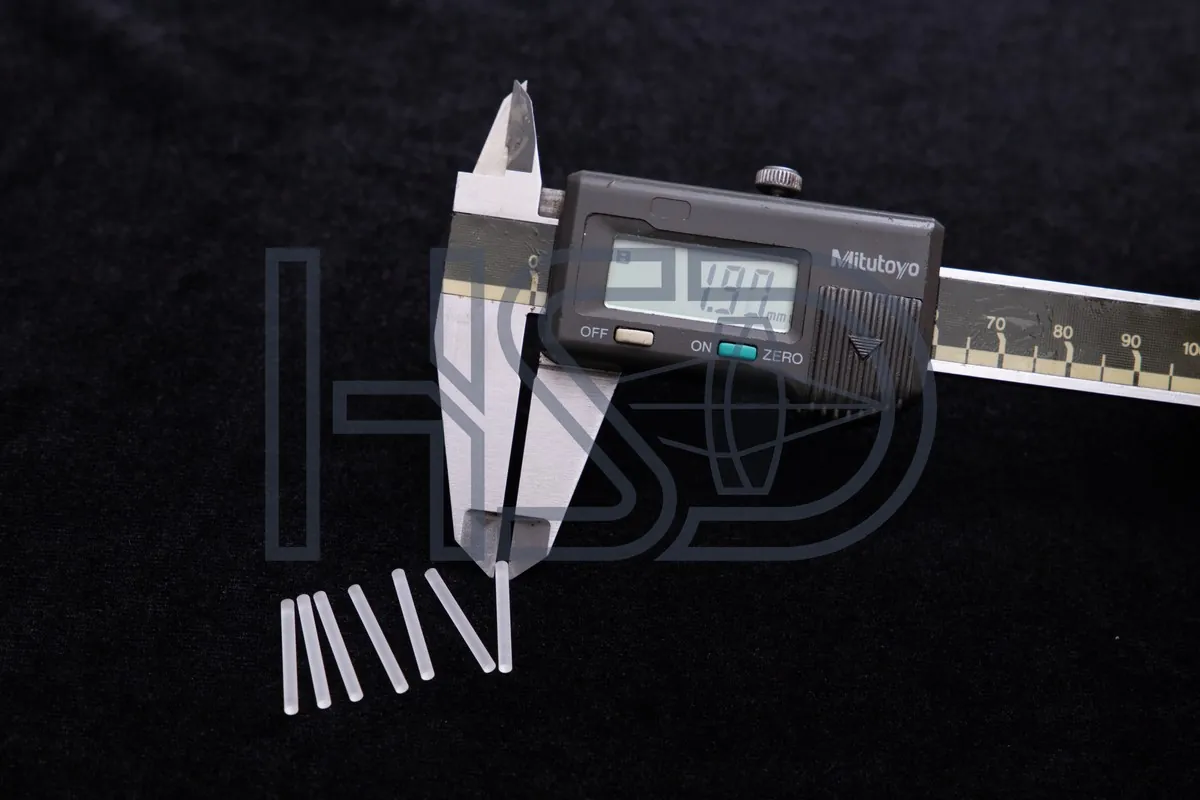
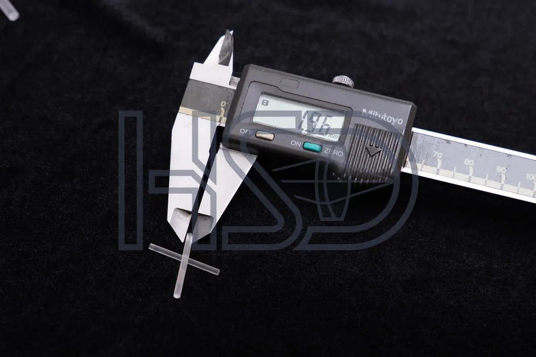
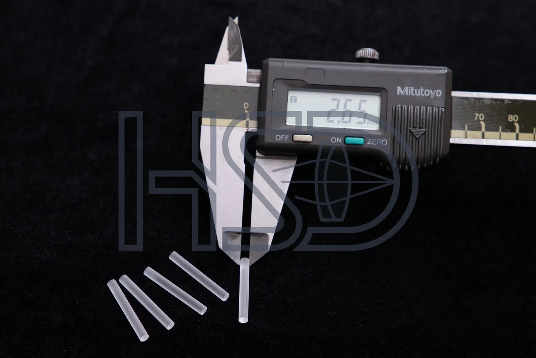
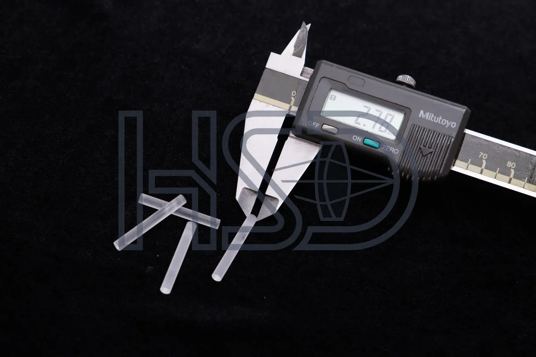
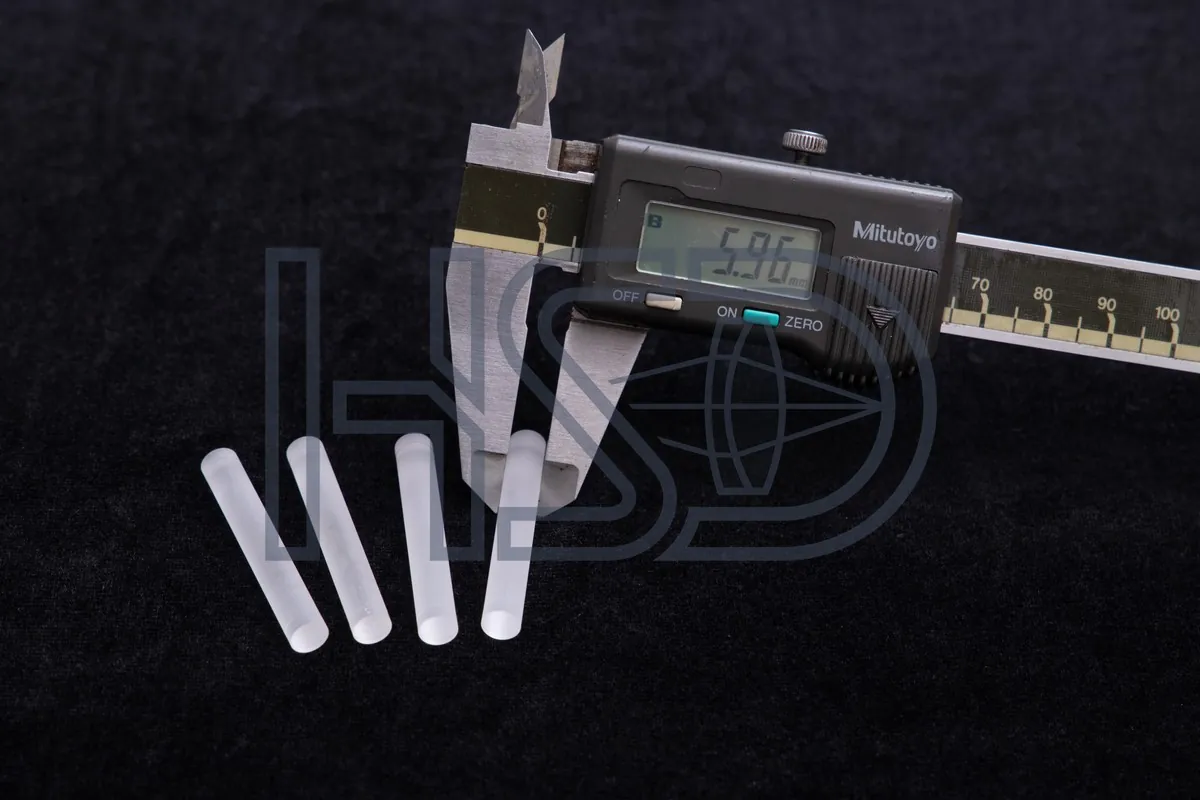
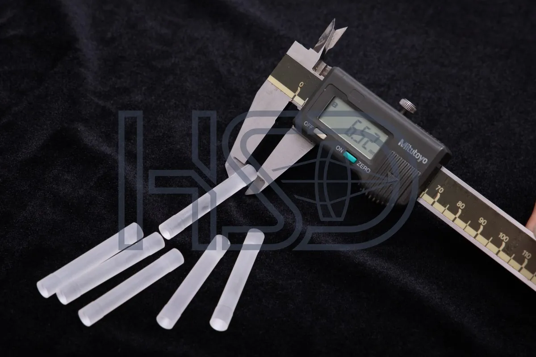
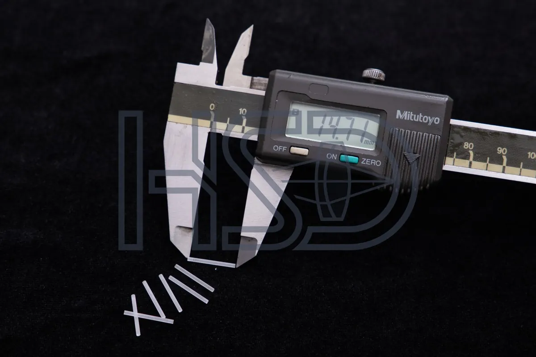
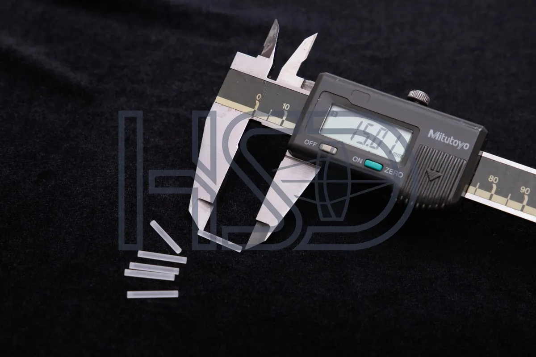
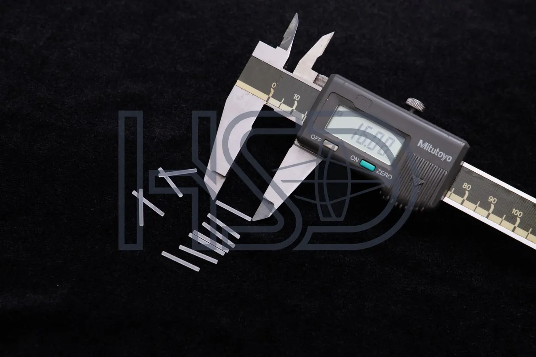
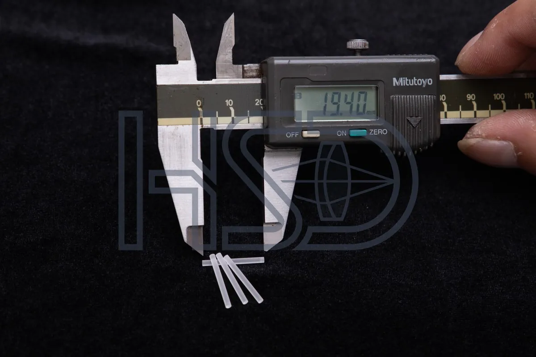
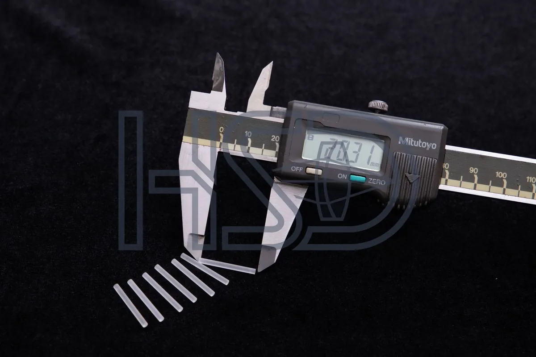
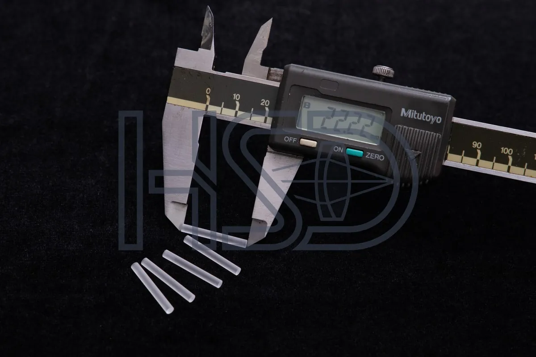
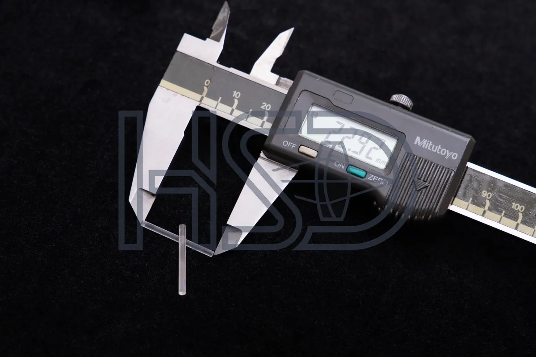
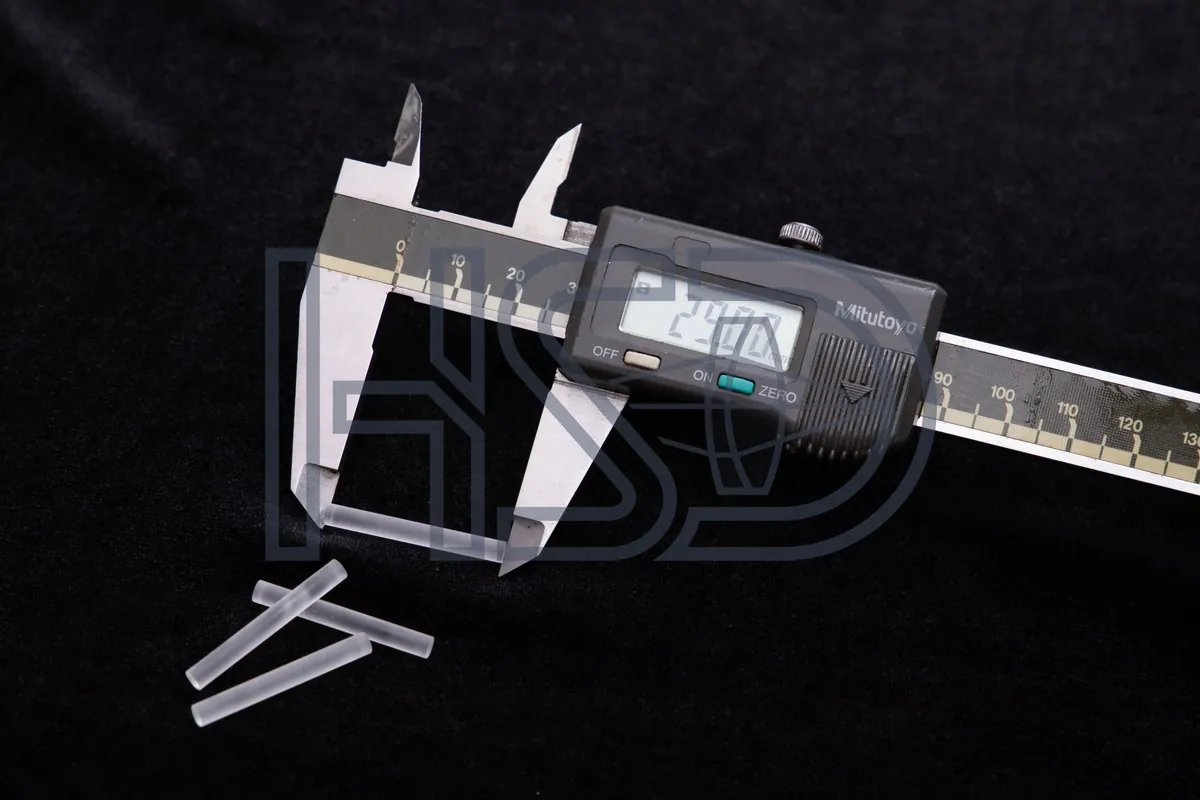
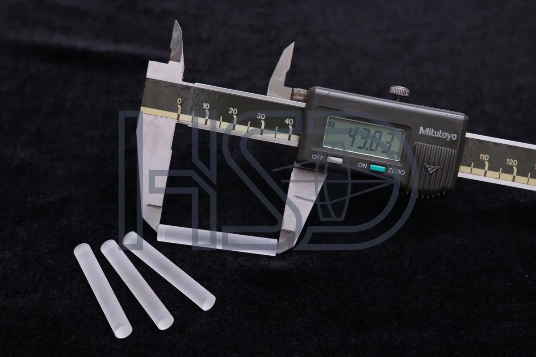
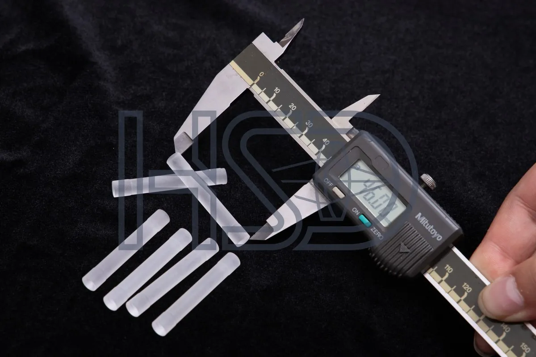
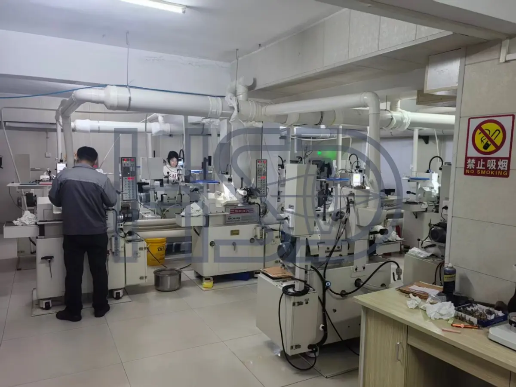
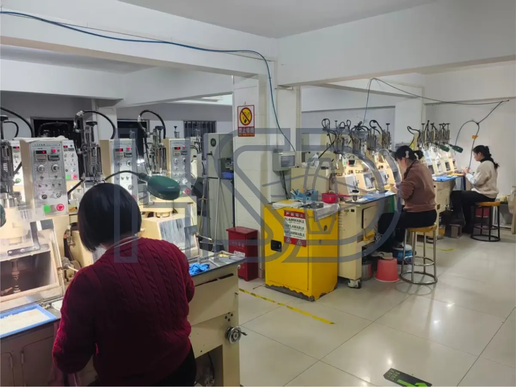
Production photos, labeled by diameter and length. Final specifications per your drawing — make-to-print.
JGS1 (UV-grade fused silica), H-ZF4 / H-ZF6 / H-ZF7L (high-index flint), H-LAK series (high refractive index, low dispersion), H-K9L (standard optical glass), N-SK15 and more. Full material certs provided per batch.
Standard broadband AR coating 400–700 nm with Ravg < 0.5%. Coated to your specification — no additional coating step required. Custom wavelength bands available upon request. Coating durability tested for 300 autoclave cycles and repeated chemical cleaning protocols.
Surface quality 40/20 scratch-dig per MIL-PRF-13830B. Designed for repeated high-temperature and chemical cleaning protocols used in assembled instruments. Material selection supports long-term durability.
| No. | Spec (Φ×L mm) | Type | Status |
|---|
| Order Type | Monthly Capacity | Standard Lead Time | Notes |
|---|---|---|---|
| Standard sizes (proven) | 5,000+ pcs / month | Confirmed at quote | Made to print from proven tooling; COA included |
| Custom sampling | Dedicated line | Depends on drawing complexity | Engineer-to-engineer DFM review included |
| Batch production | 10,000+ pcs / month | Depends on drawing complexity | Annual framework contracts supported |
| Large-volume OEM | Scalable upon agreement | To be discussed | Dedicated production line available |
We don't just make rod lenses. We measure, document, and stand behind every single batch.
Meet us at major optical and medical device exhibitions worldwide
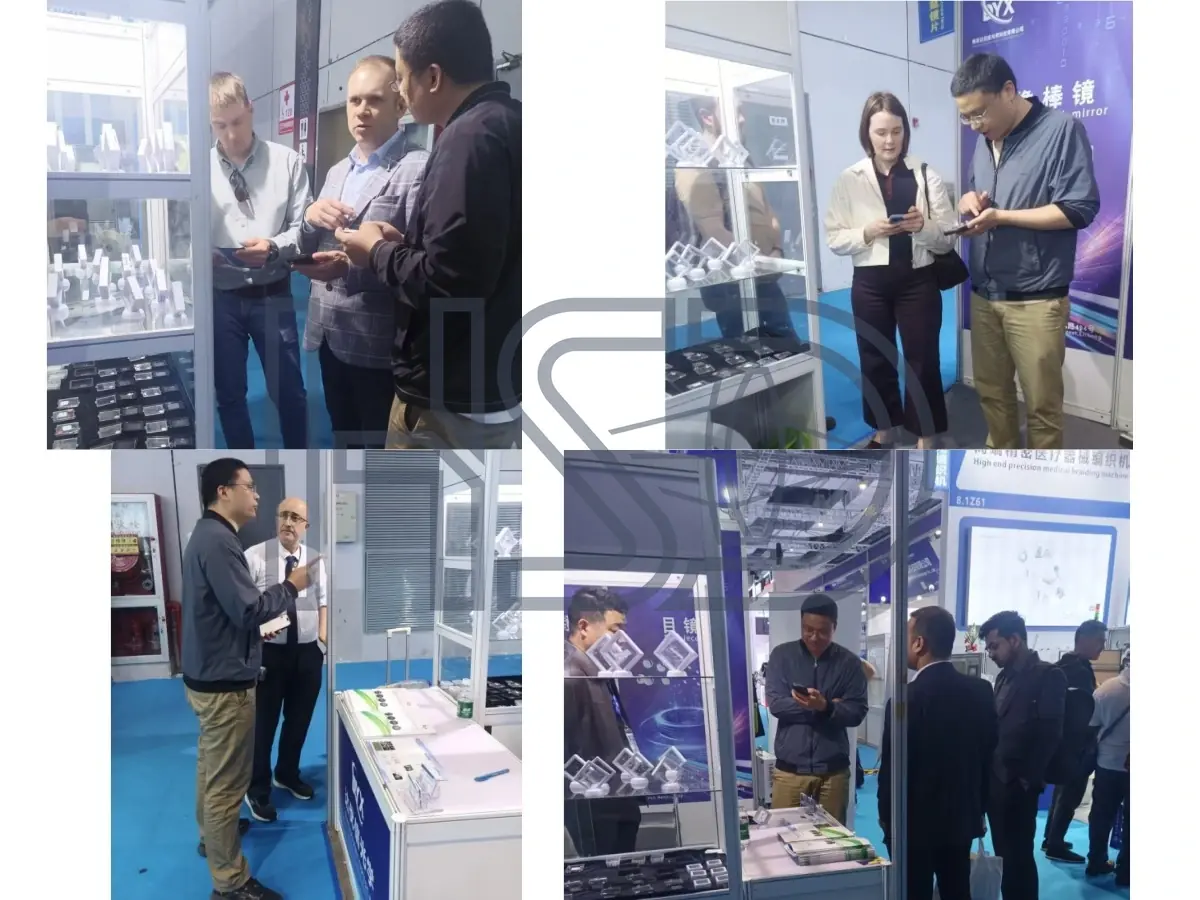
We exhibit regularly. Contact us to schedule a meeting at the next show.
Quote within 24 hours · NDA protected · MOQ 10 · COA sample available on request.
Send Drawing / RFQYes — fully coated (AR 400–700 nm), made to your drawing and ready for your assembly line. No additional coating step required.
≤3′, tighter per drawing, verified on a per-batch sampling plan with measured values on the COA.
Yes — custom wavelength bands on request, with coating durability tested for 300 autoclave cycles and repeated chemical cleaning protocols.
Yes — COA with measured values (dimensions, centration, surface, test method) plus material certificates per batch. A redacted COA sample is available on request.
MOQ 10 pieces. Quote within 24 hours of receiving your drawing, NDA protected.
Tell us your rod lens requirements and we'll respond within 24 hours
We'll reply within 24h. If you requested an NDA, we'll send it with our response. Your data is confidential.
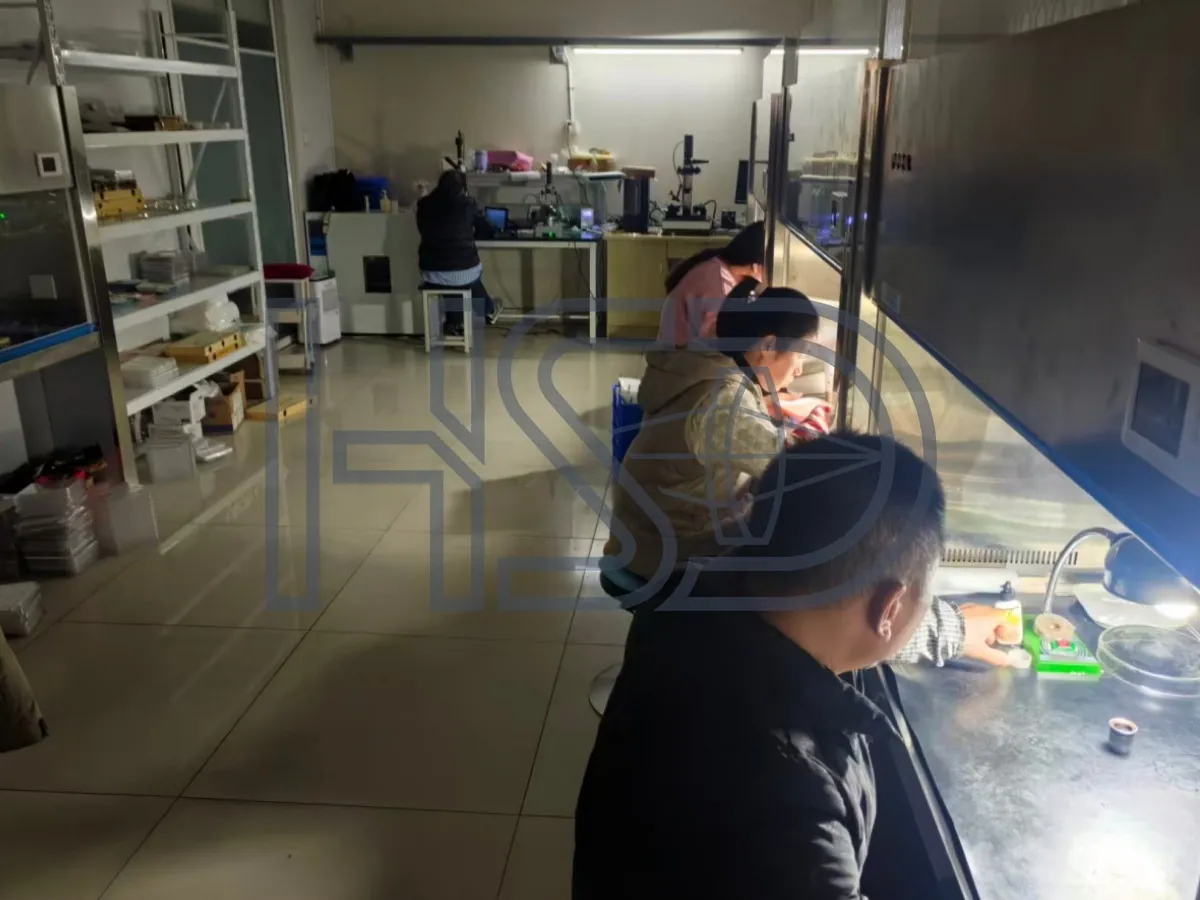
Schedule a live video tour to verify our rod lens production capability.
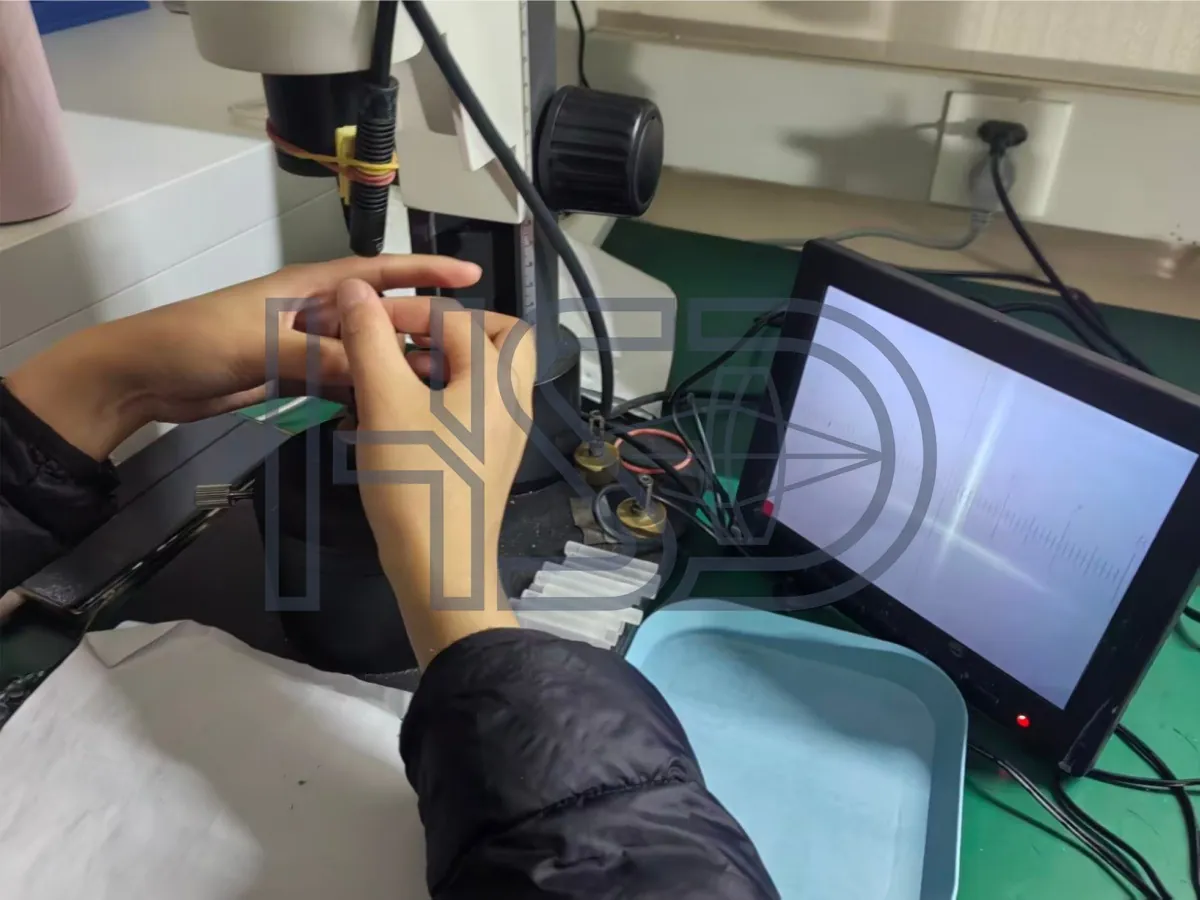
See grinding, polishing, inspection and quality control process.
All information shared during the tour is confidential.
Application context
This page is for endoscope OEMs: rod lenses and micro lenses reviewed as one package, NDA standard before drawings.
Check on the drawing set: rod lens specs, micro lens specs, material and volumes.
The drawing set and target volumes; engineering confirms process, tolerances and COA format.
Inspection & Metrology
Every batch is verified with interferometry, centration measurement and surface inspection. You get the actual measured values, not a “within spec” checkbox.
Surface form tested by interferometry — PV/RMS values from the actual measurement.
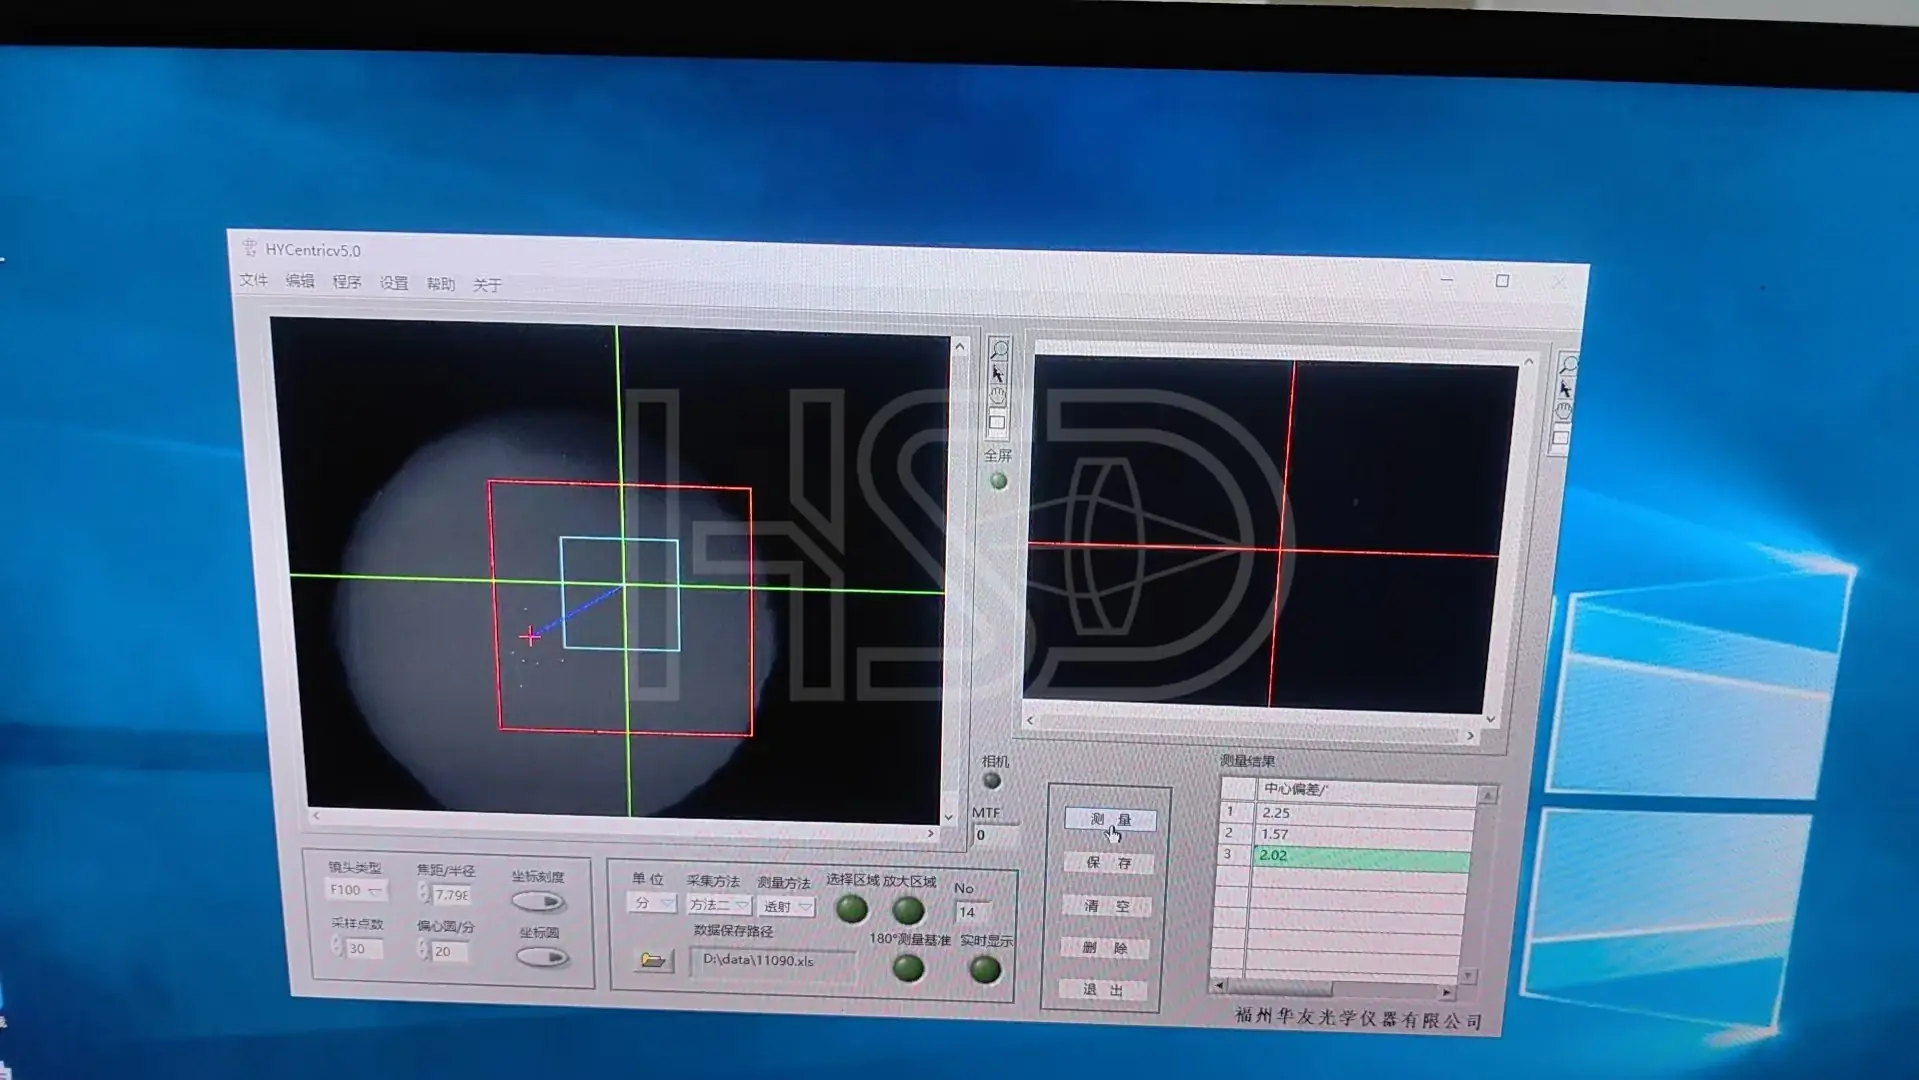
Centration checked on the centration station, typically ≤3′. The reading shown is from a real part — 2.02′.
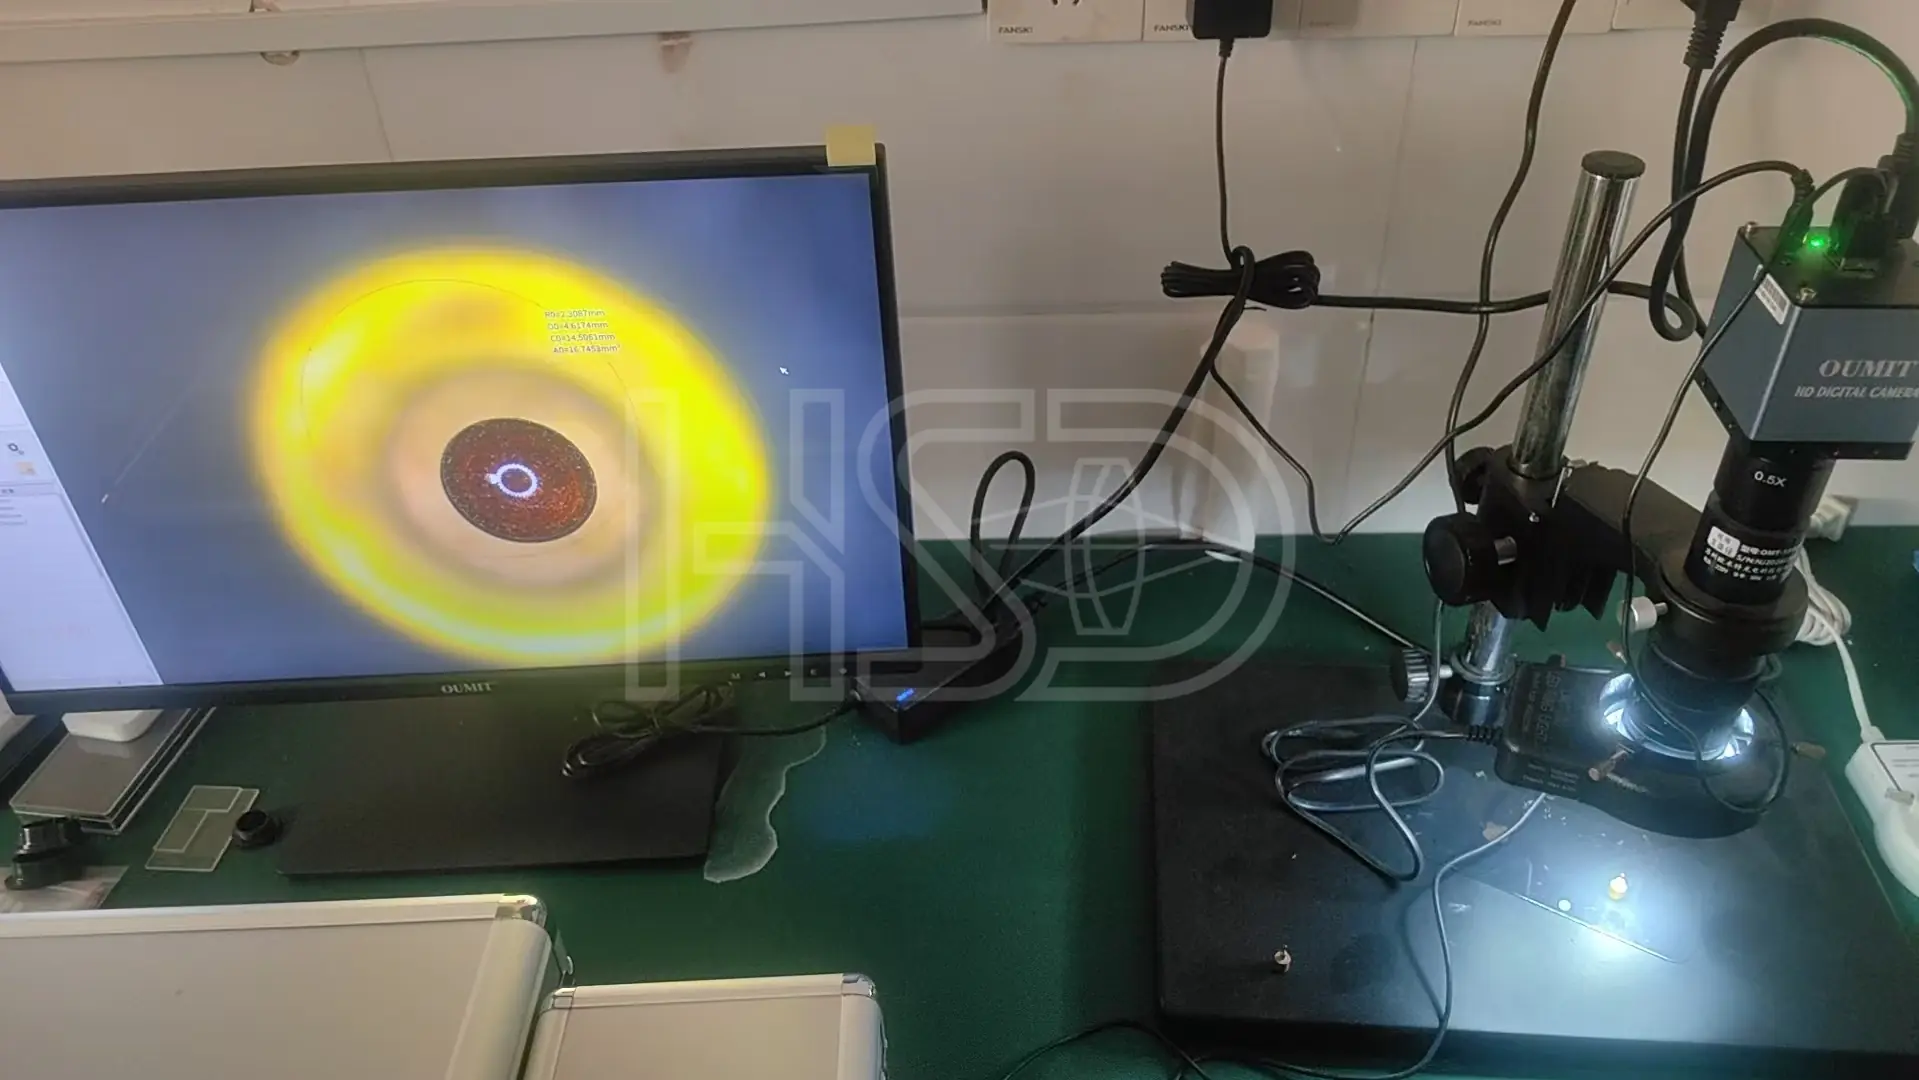
Surface and edge quality inspected under a video microscope — scratch/dig per MIL-PRF-13830B.
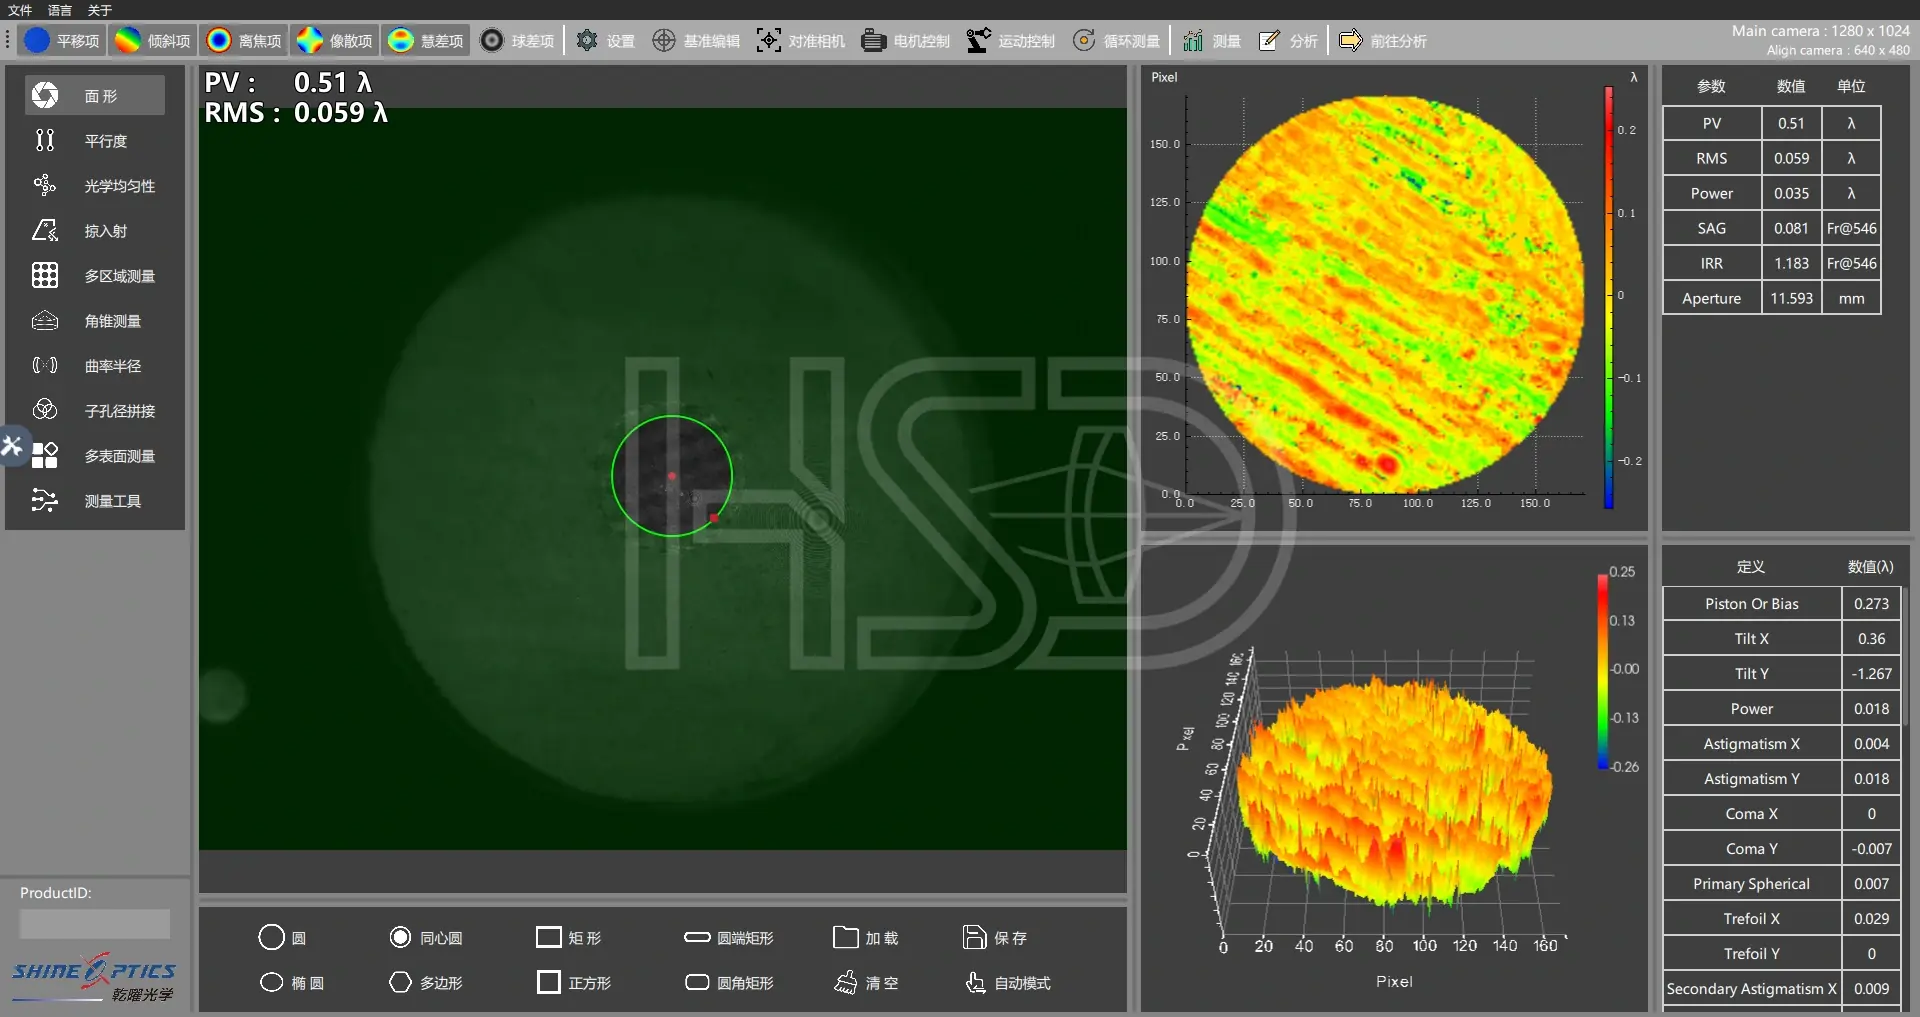
A passing surface from a production run: PV 0.51λ, RMS 0.059λ. Rejects never leave the workshop.
Measured COA per batch — ask for a sample COA with your quote. · Learn how to read a surface map →
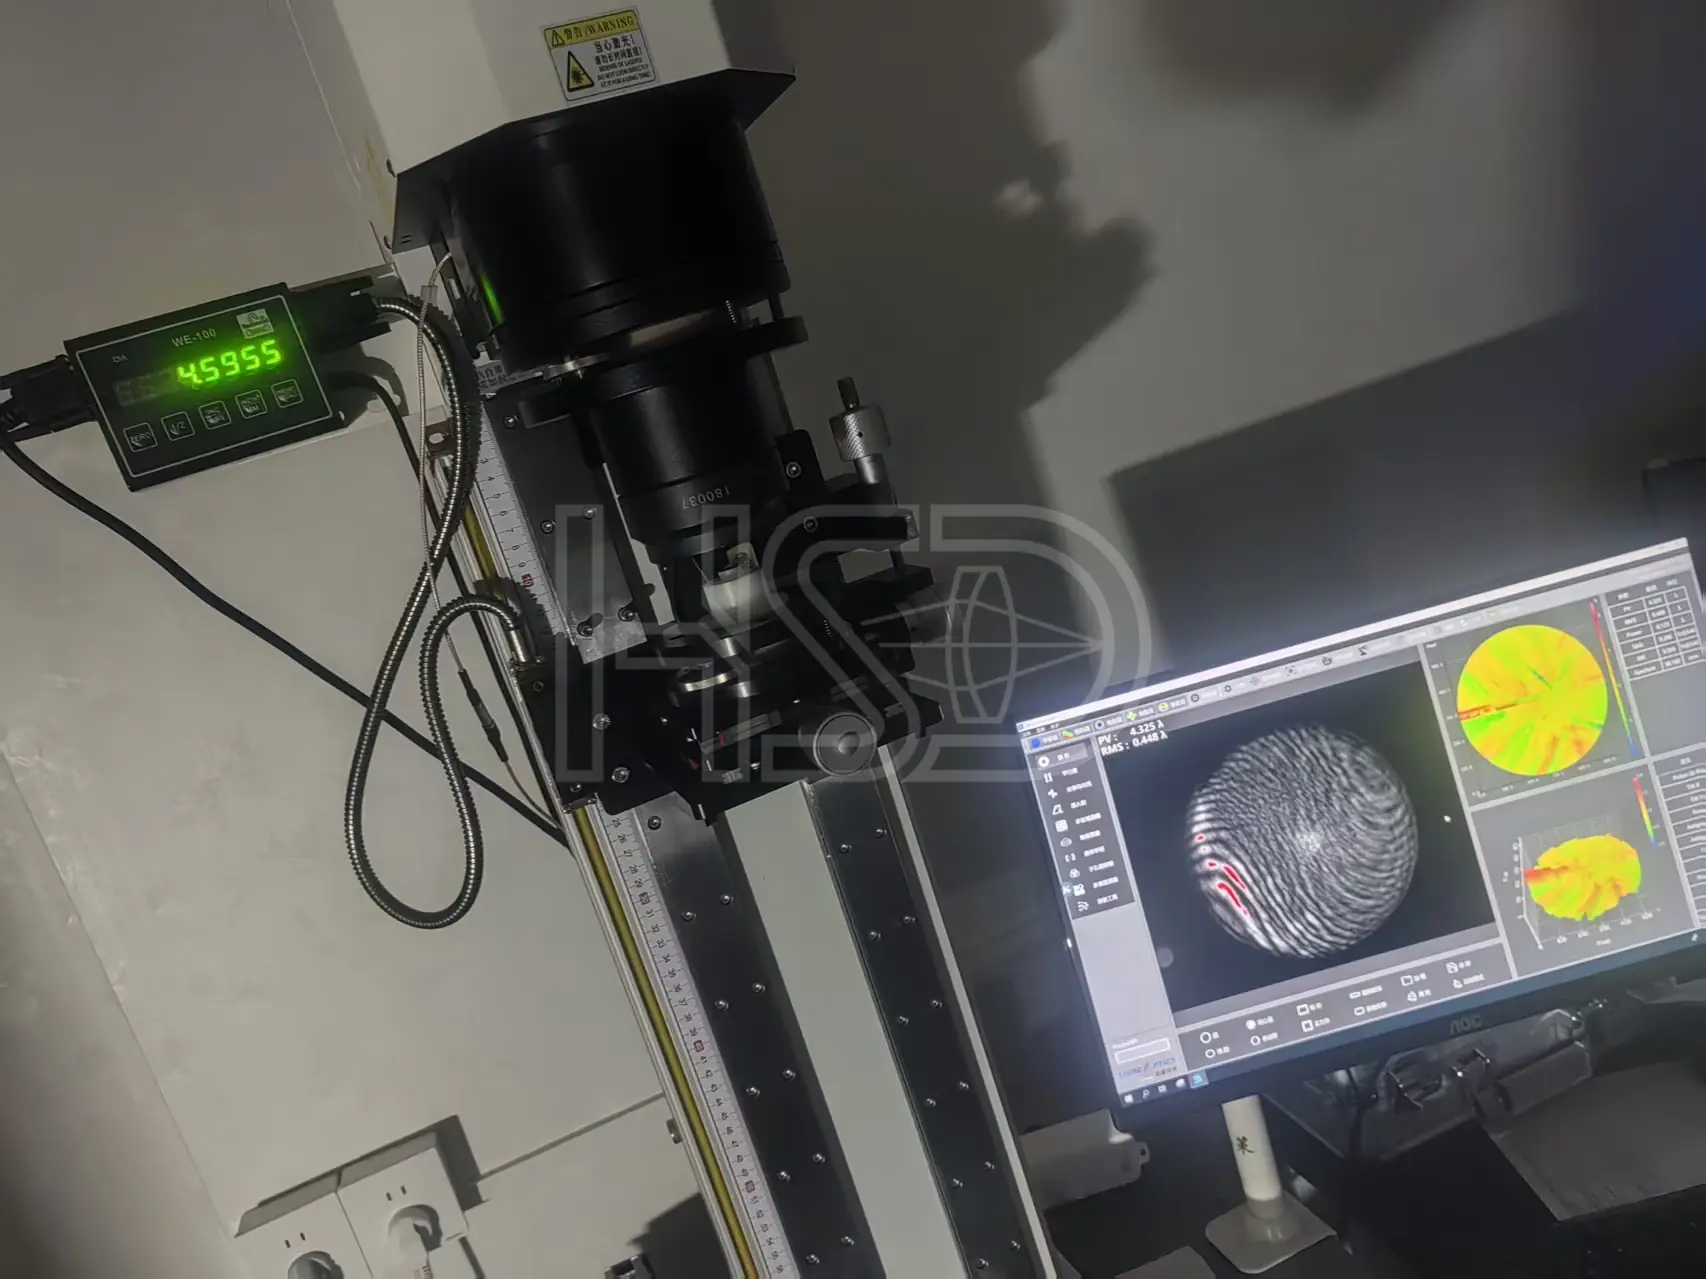
Interferometer head close-up — a spoke defect at PV 4.325λ stopped in inspection.
Real measurement, kept on file. Your COA gets the same kind of data.
Watch rod lens grinding, polishing, centration measurement and final inspection in real time. All information shared during the tour is confidential — your NDA is welcome.
Schedule a Live Video Tour