About HSD Optical
Our Company
Focused on What We Do Best
Founded in 2009, HSD Optical is a specialized Tier 2 manufacturer of precision optical components for medical endoscopy. Based in Nanjing, China, with a dedicated team of 30 specialists.
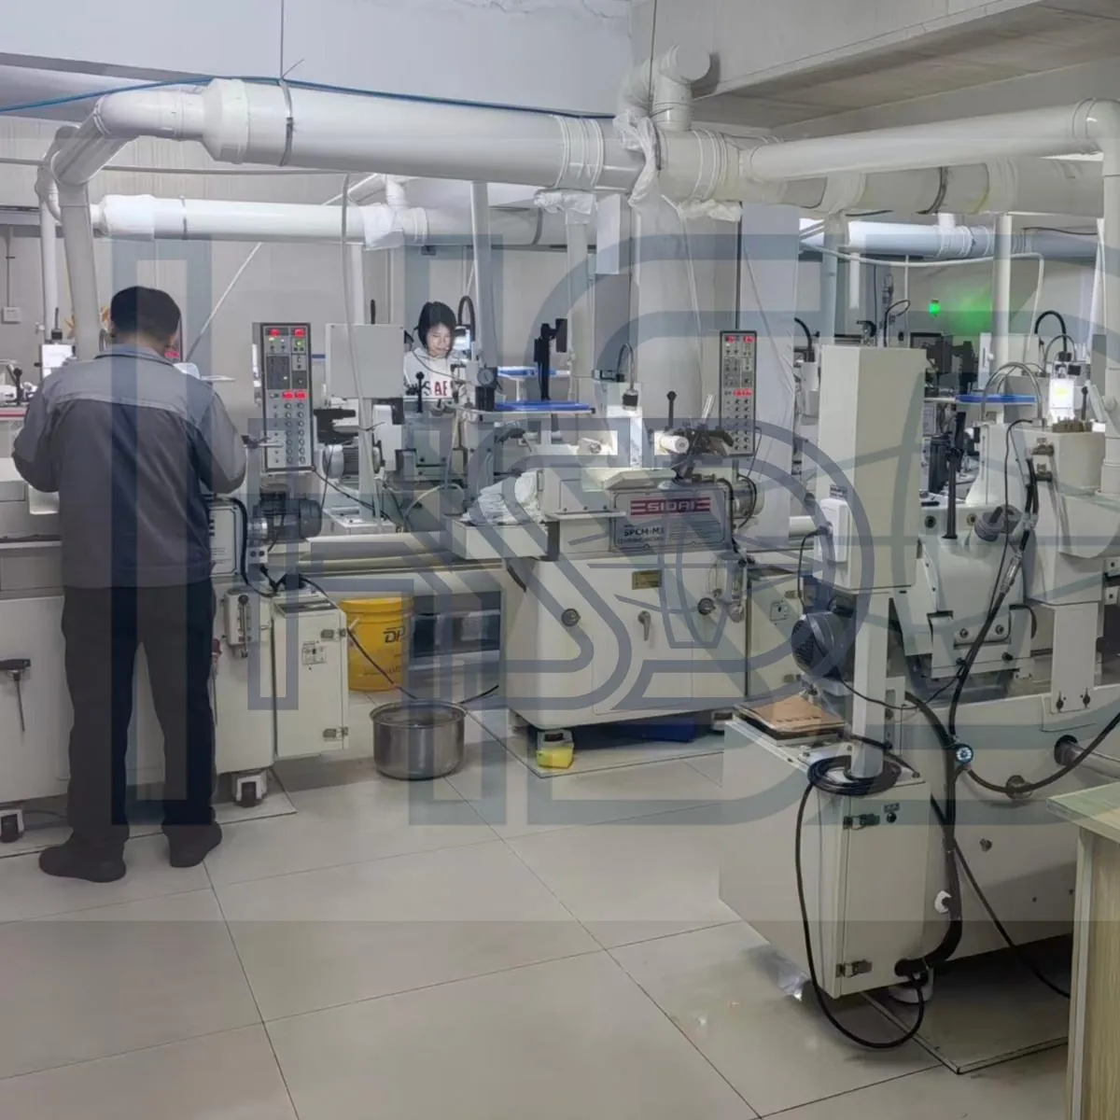
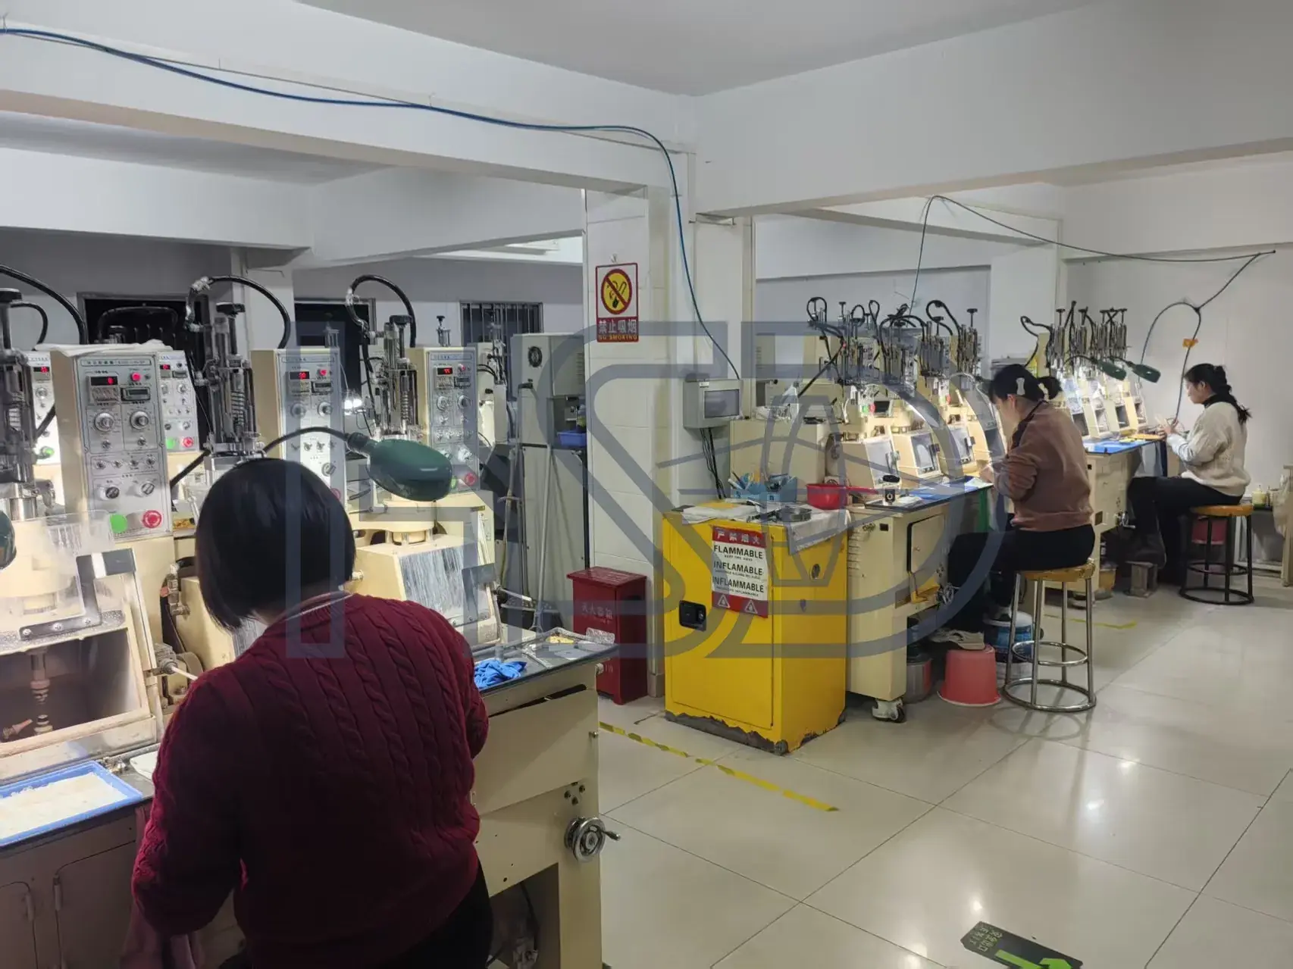
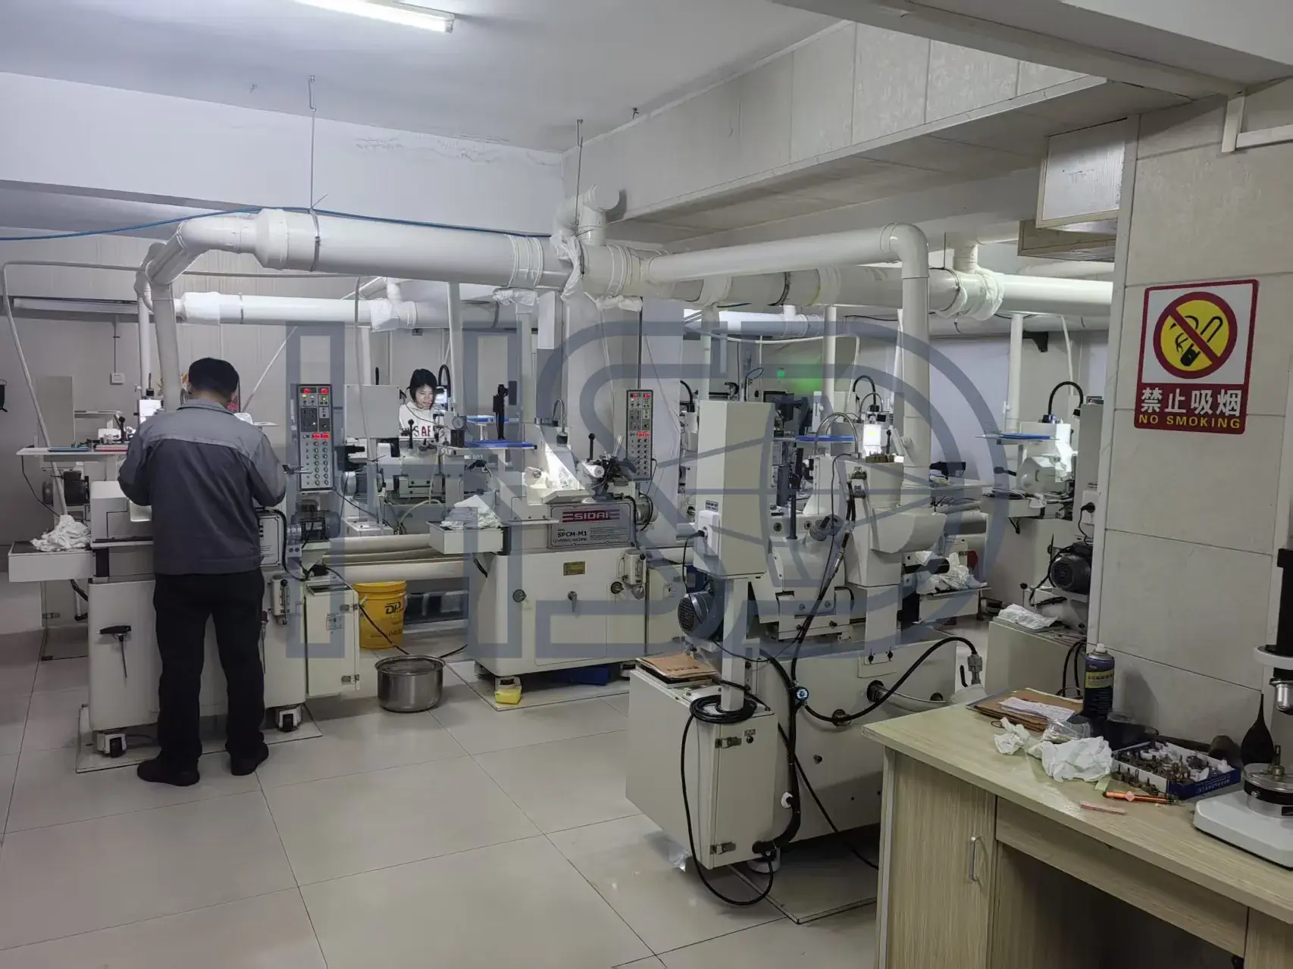
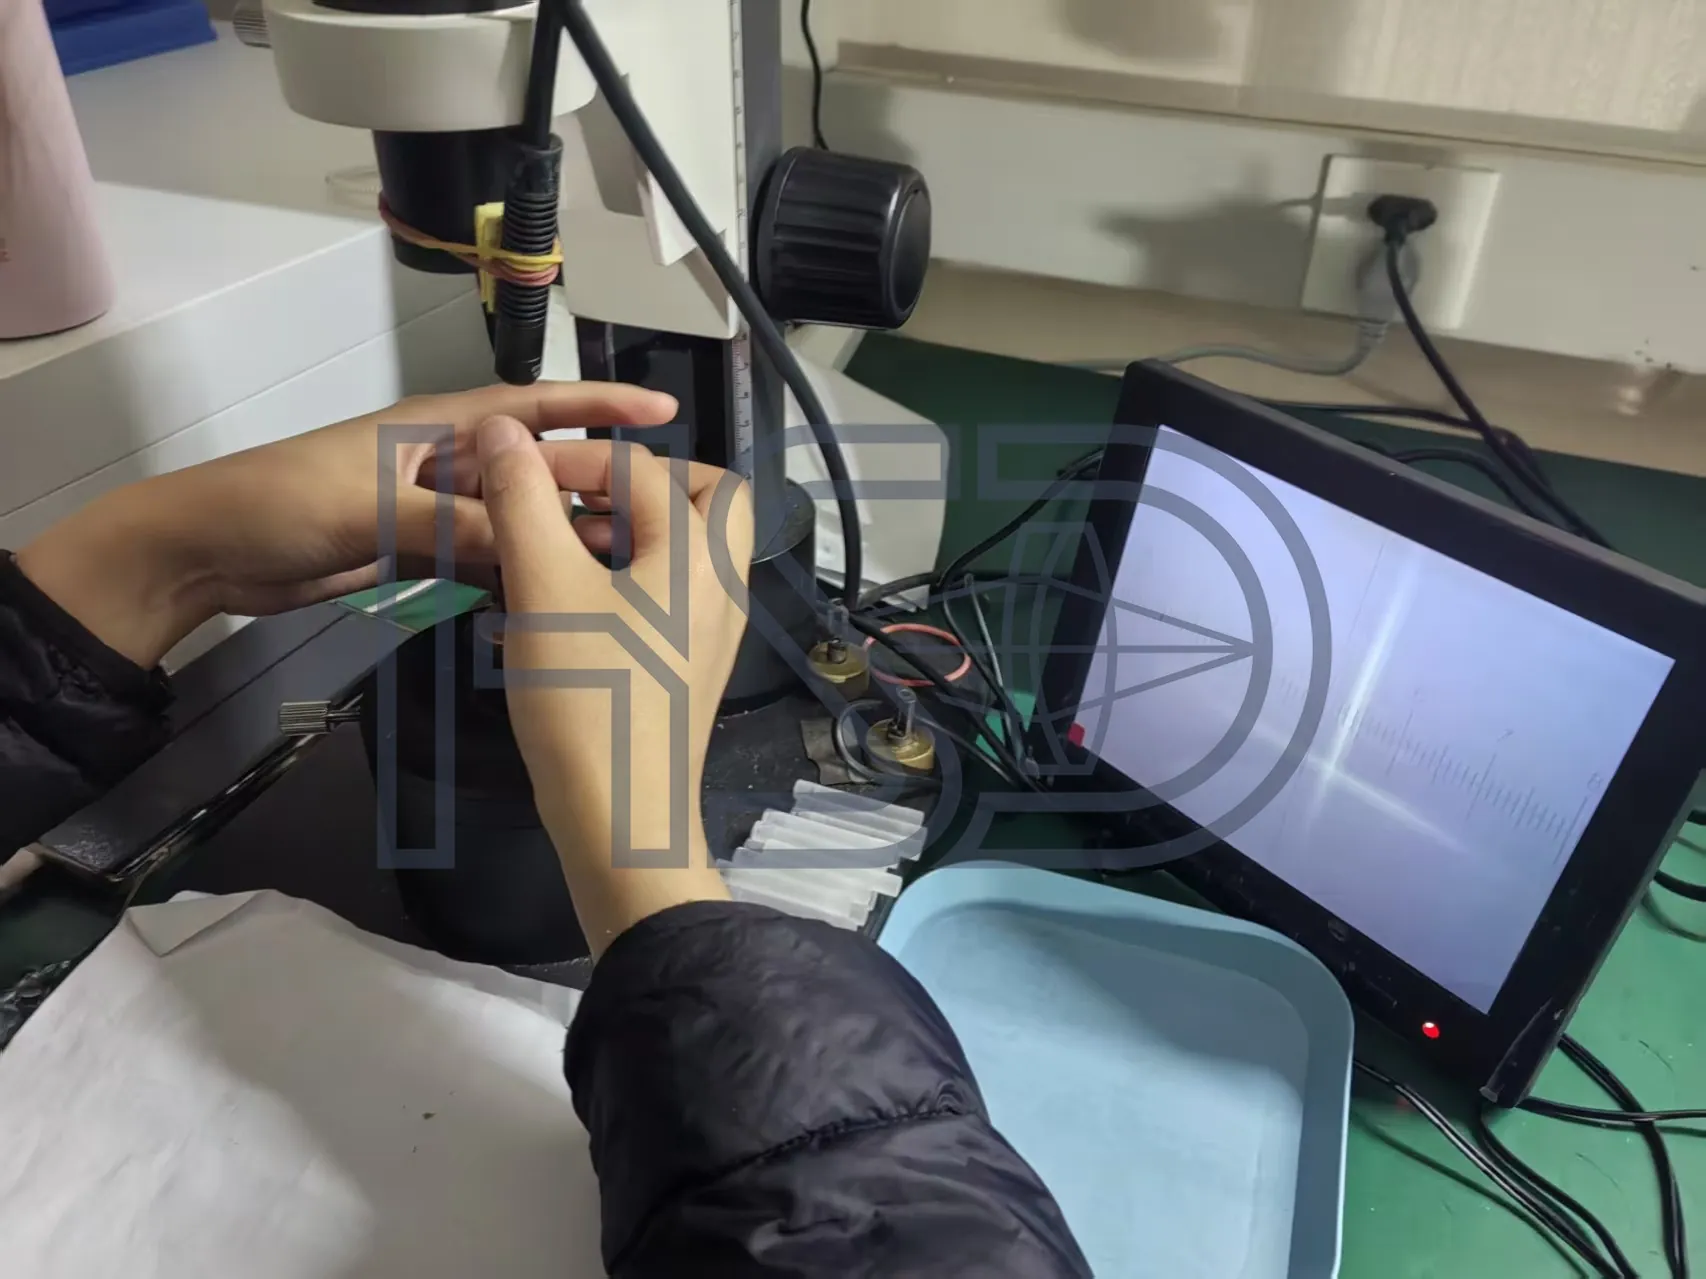
We are an optical cold-working workshop — grinding, polishing, centering, and (when needed) AR coating — with spindle polishing machines and centering machines on our rod lens and micro lens lines.
We supply uncoated blanks to coating laboratories and finished lenses to OEM assemblers — serving the full upstream supply chain of rigid endoscopes and ureteroscopes worldwide.
We are make-to-print: you send the drawing, we make the parts. Your print is reviewed by our own engineers, and a quote comes back within 24 hours.
Production
What "Cold-Working" Means Here
Every lens passes through our own workshop — ground, polished, centered, and measured on equipment we operate ourselves.
Supply Chain
We Serve Two Types of Customers
Whether you run your own coating line or assemble finished instruments, we have the right solution for you.
Coating Laboratories
We supply uncoated blanks (white parts) precisely ground to your specs. You handle the coating in your own facility. Perfect for labs with in-house AR or HR coating capability.
Uncoated BlanksOEM Assemblers
We supply fully coated, ready-to-assemble lenses to your drawing. Broadband AR coating 400–700nm standard. Custom wavelengths available. Made to your drawing and ready for your assembly line.
Finished LensesWhy HSD Optical
Built for Tier 1 Assemblers
We don't just make lenses. We measure, document, and stand behind every single batch.
Professional Focus
Rod lenses and micro lenses, made in-house — no compromise on quality.
Stable Quality
Strict dimensional control and batch consistency. Process locked — no undocumented changes.
Engineer-to-Engineer
We review your drawings for manufacturability and optical path compatibility before production starts.
Fast Response
Quote within 24 hours. MOQ from 10 pieces. Sample lead time depends on your drawing's complexity.
NDA Protected
All drawings and specs are strictly confidential. We sign your NDA or ours before you send anything sensitive.
Long-Term Partnership
Annual framework contracts welcomed. Locked process and full COA on every batch.
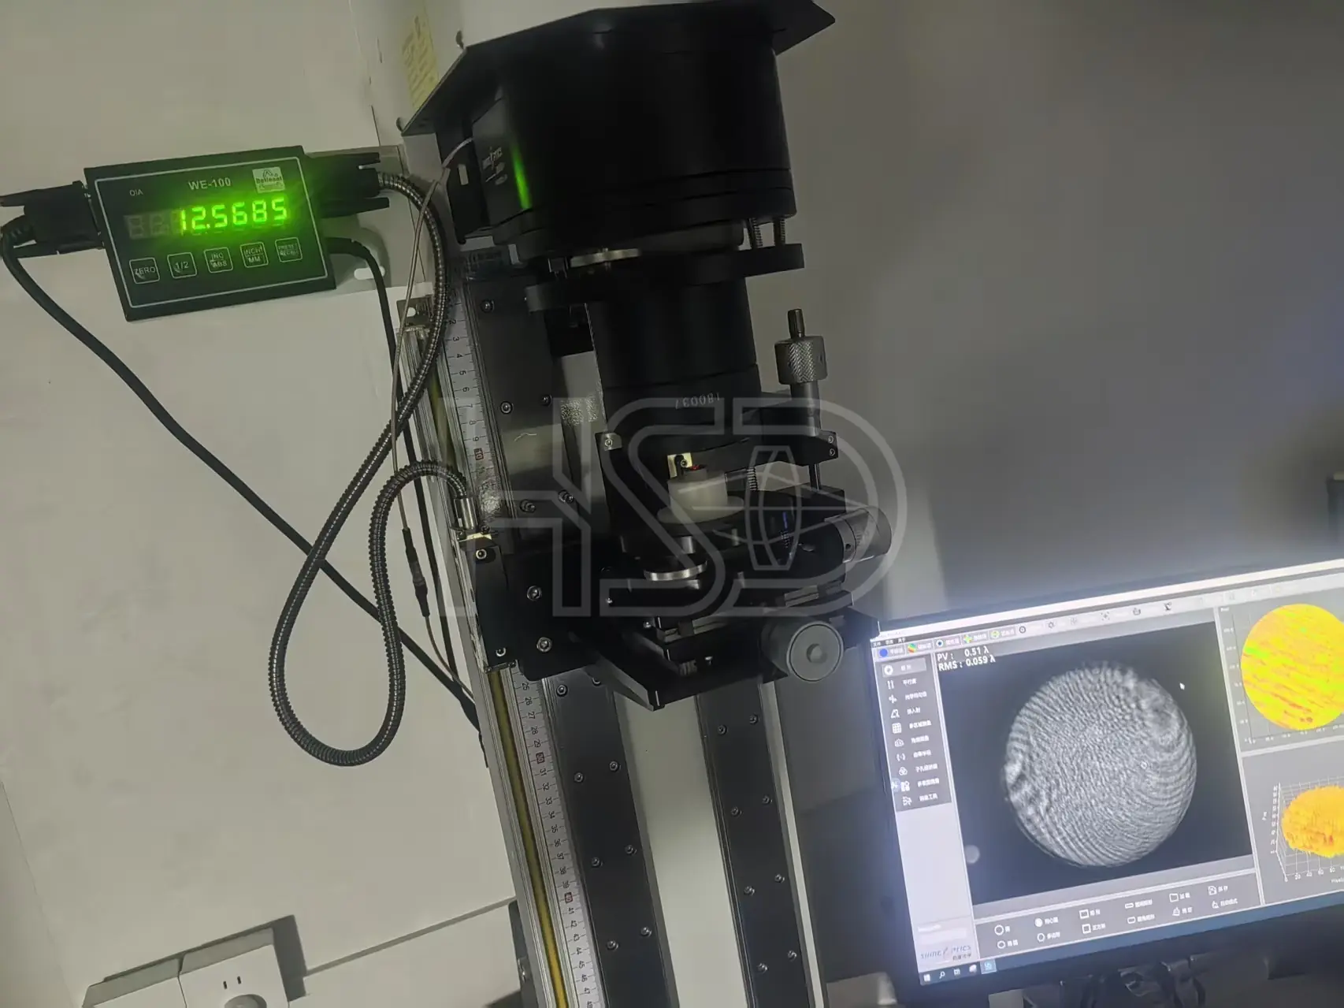
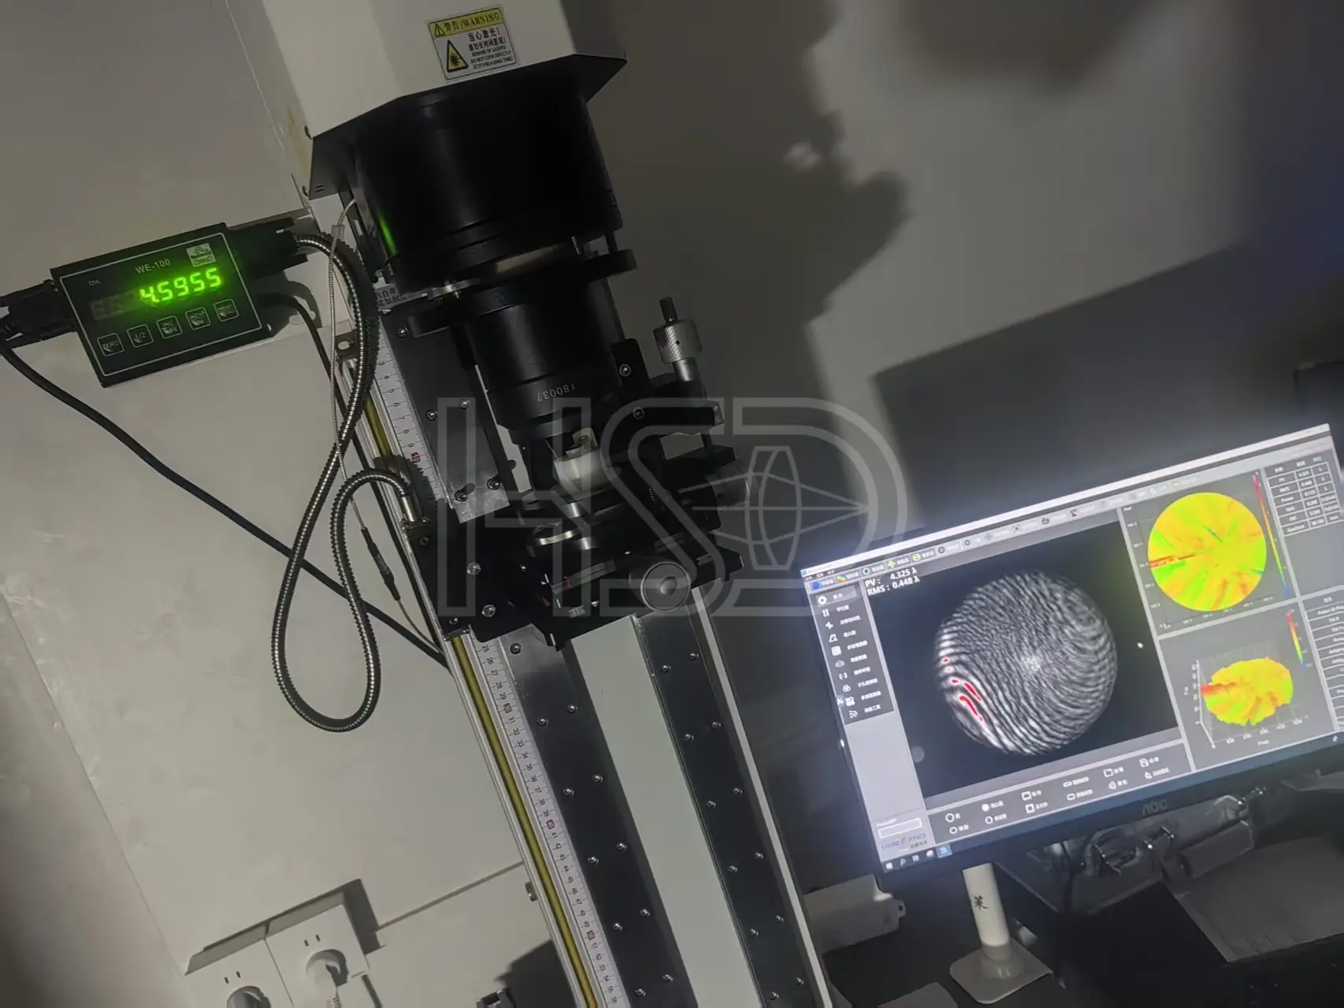
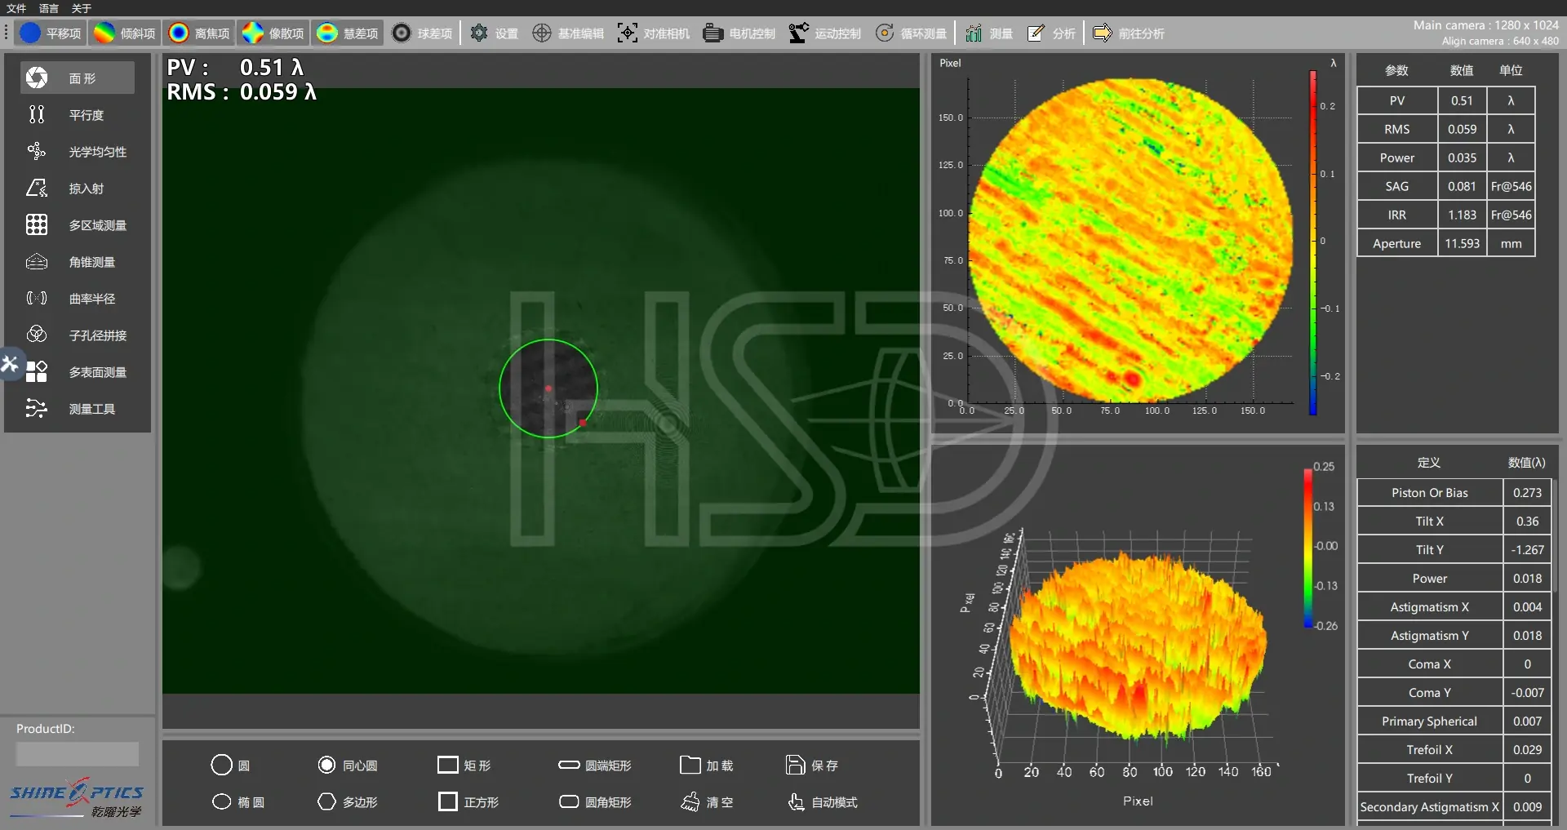
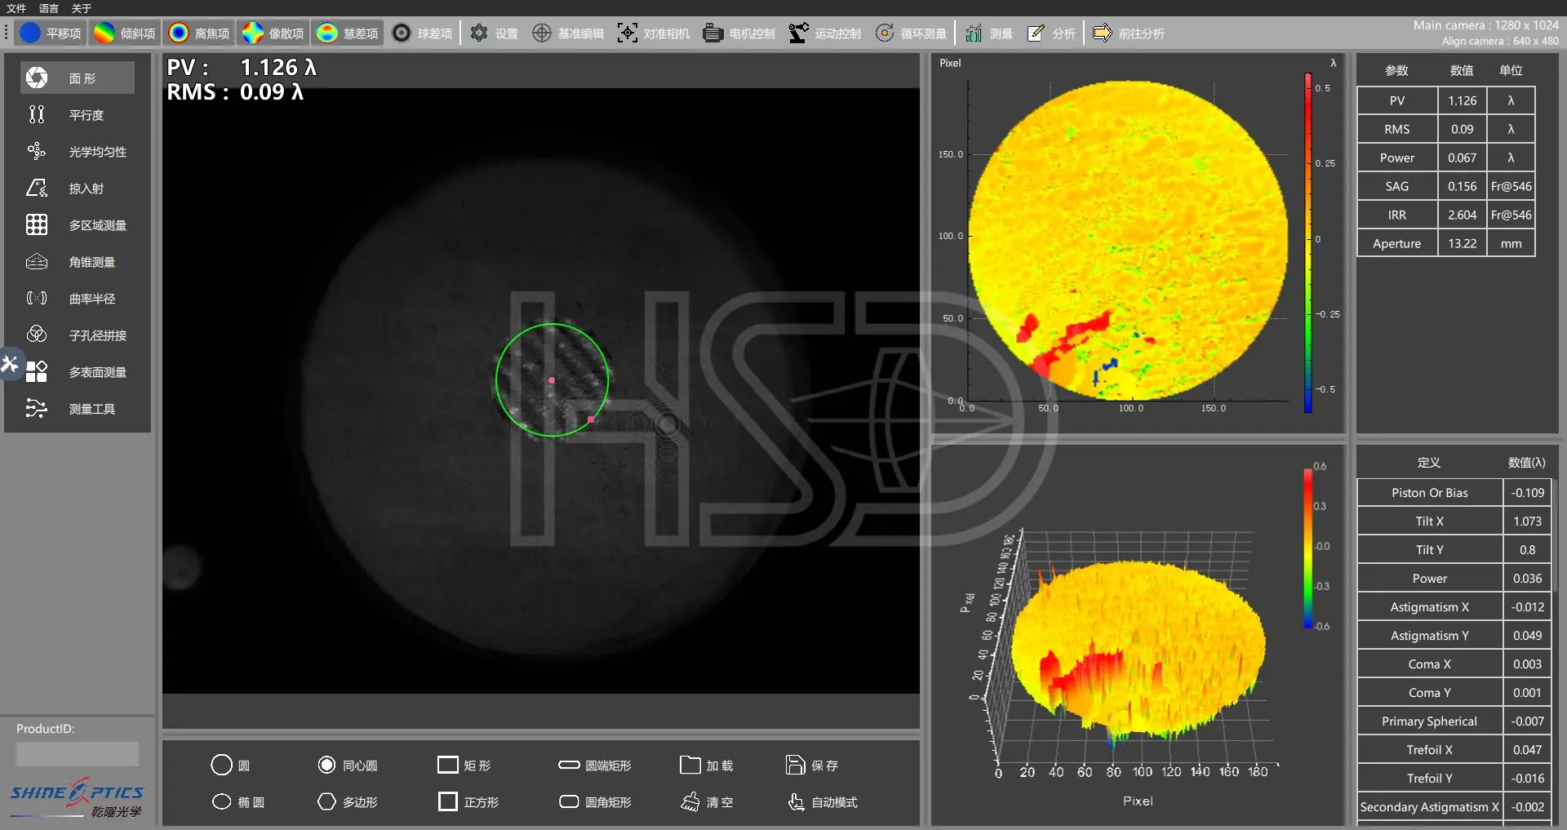
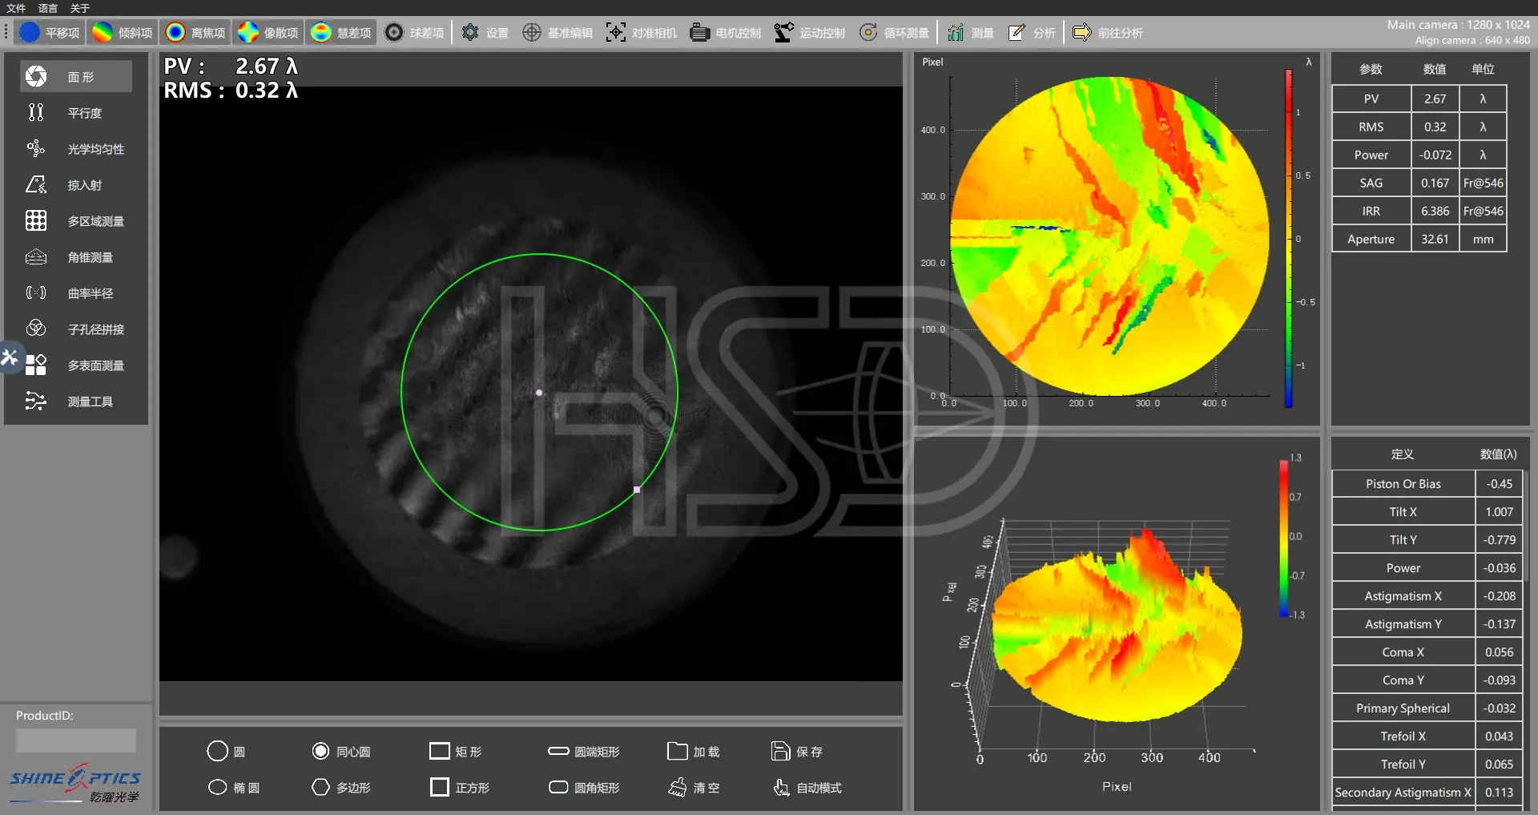
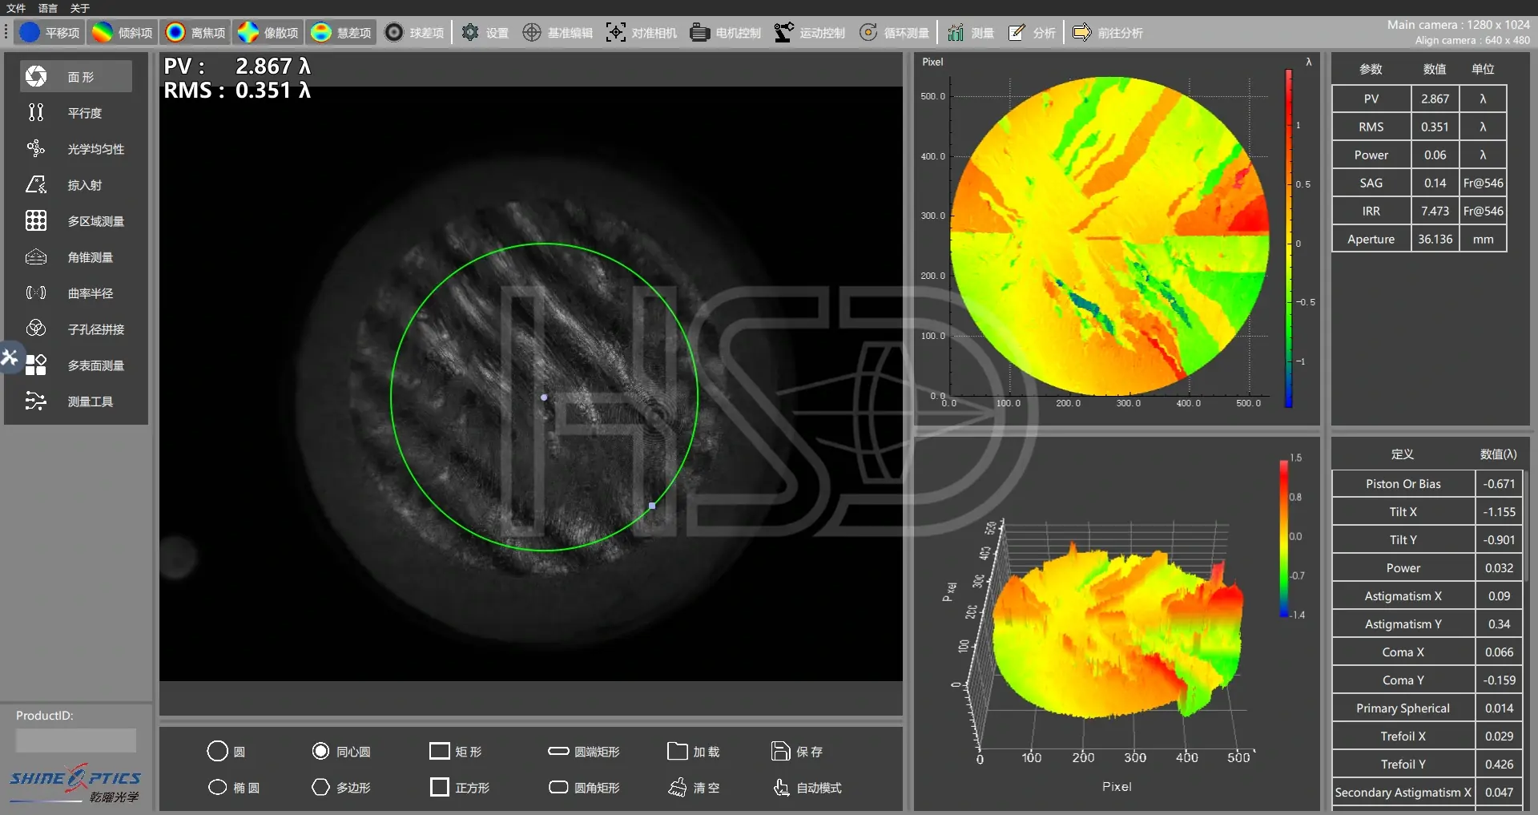
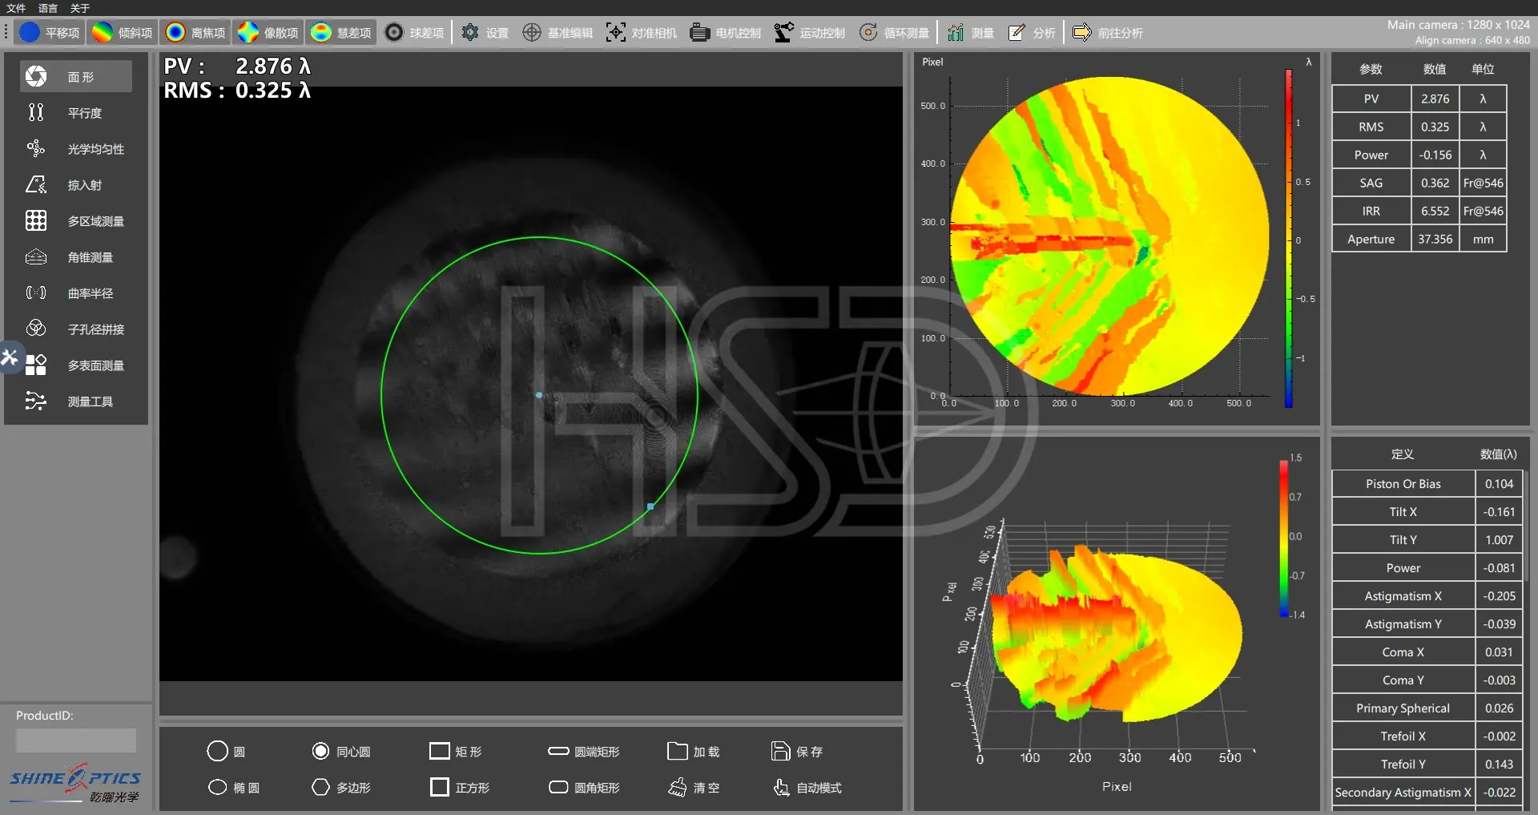
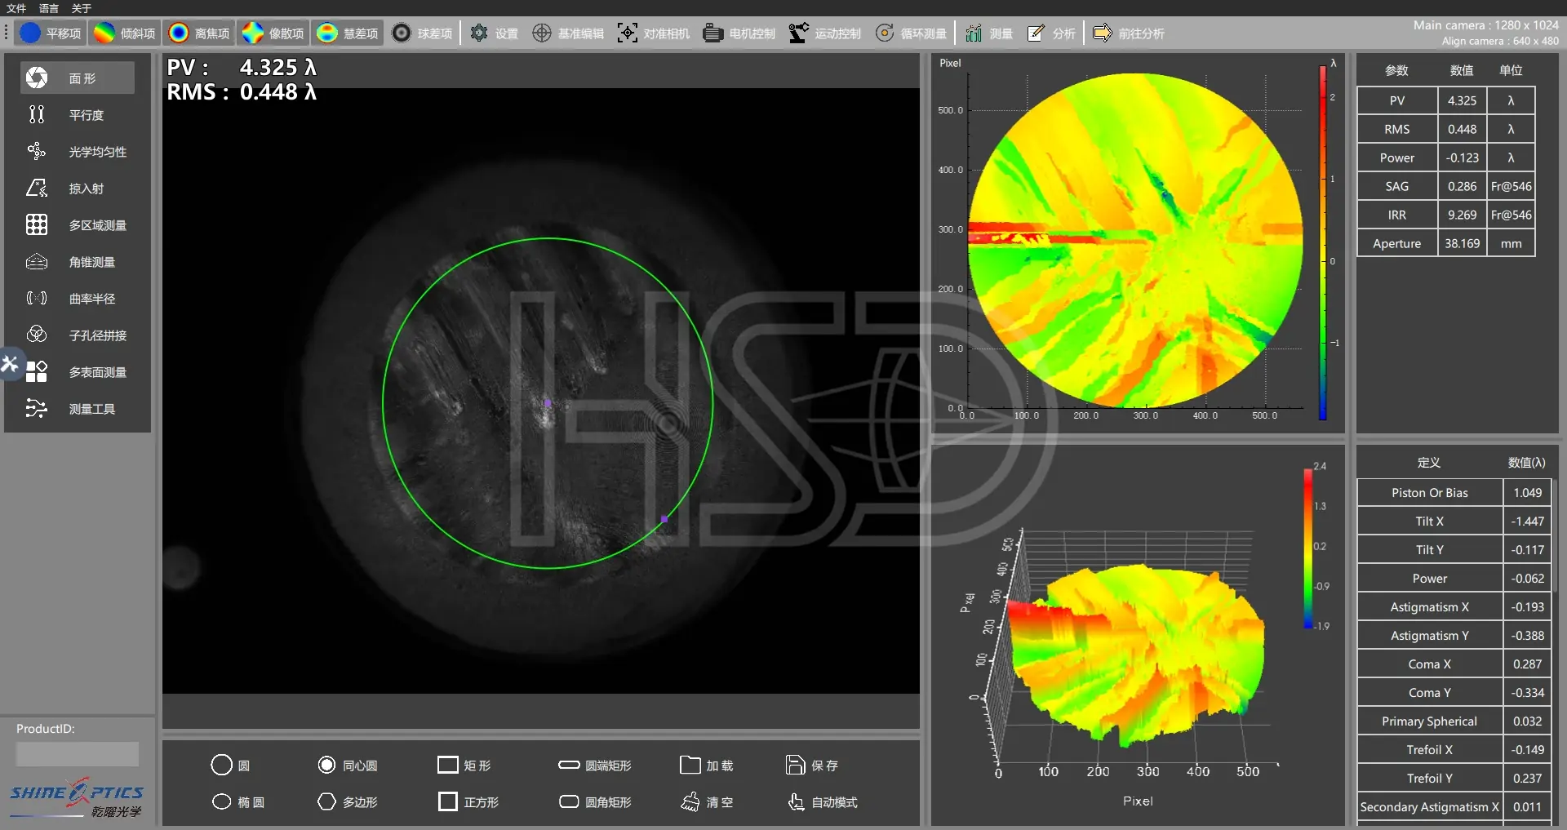
Measurement Records
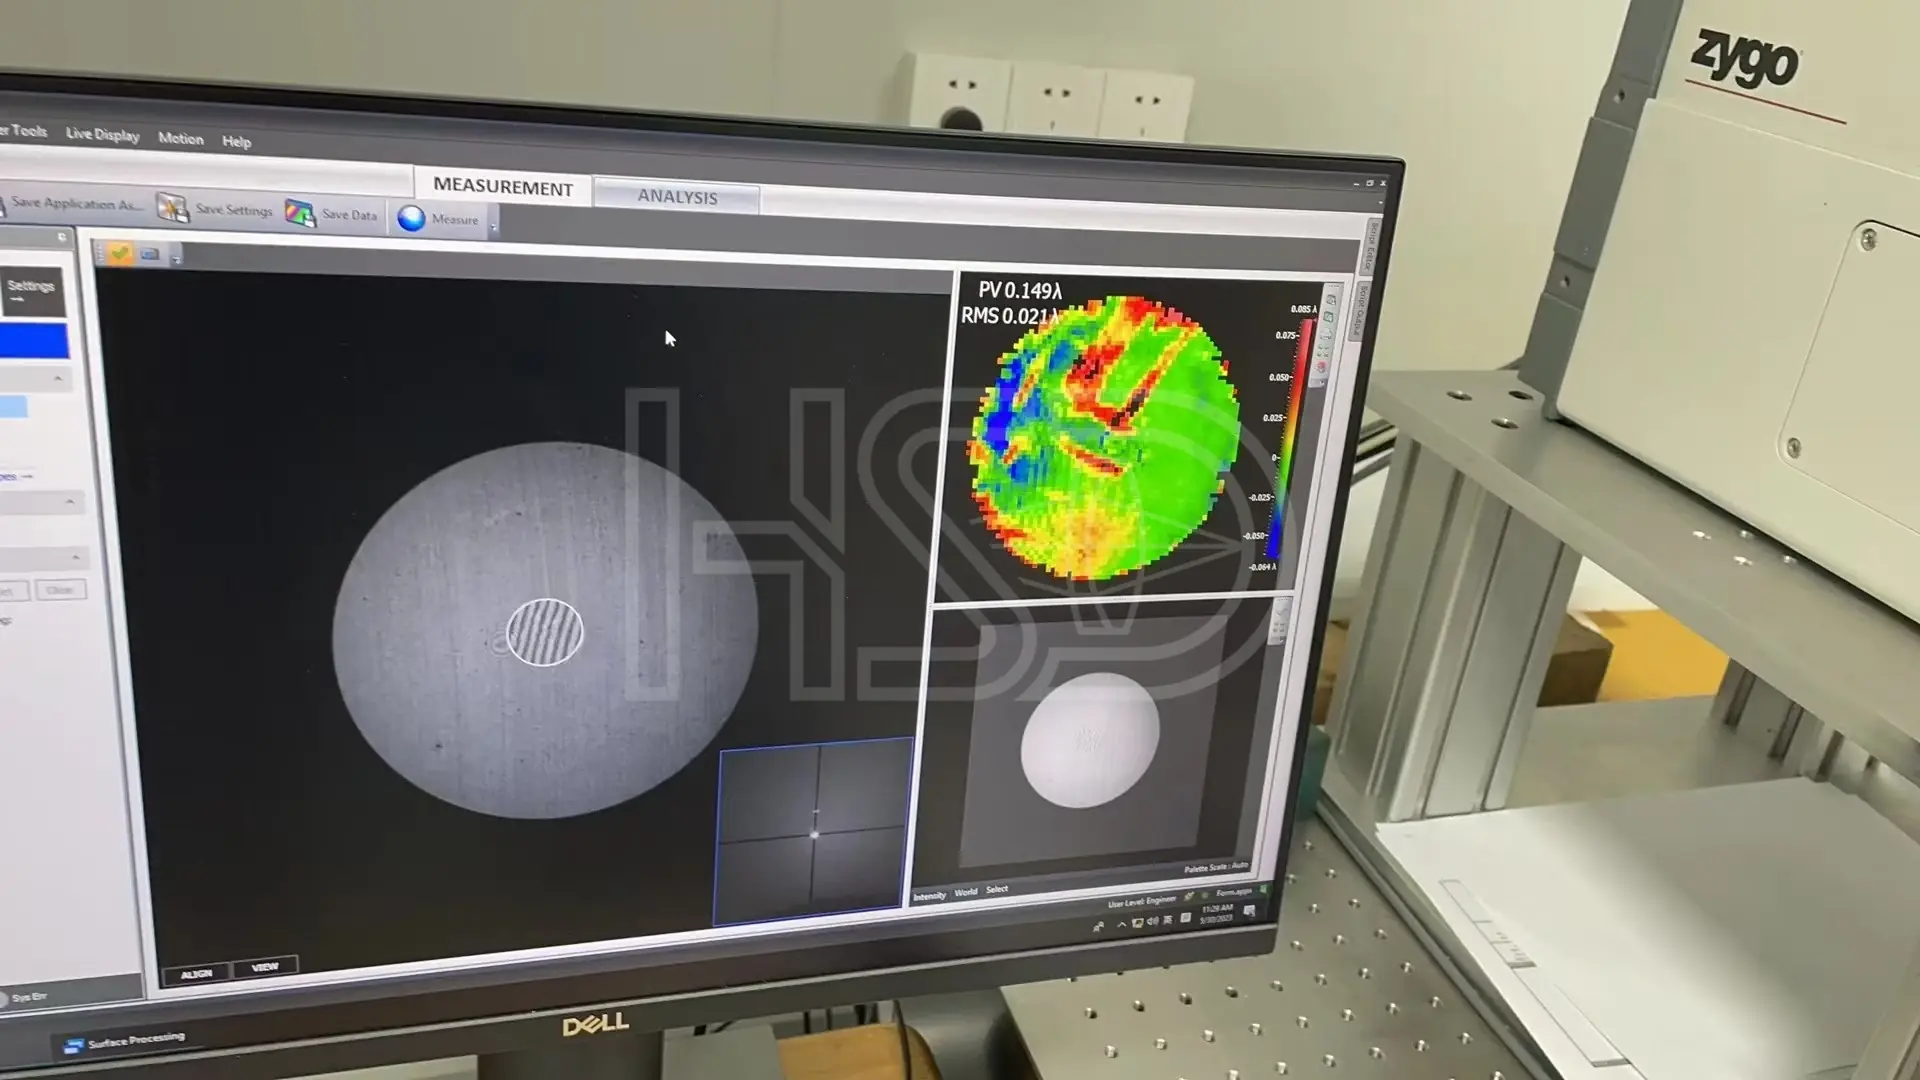
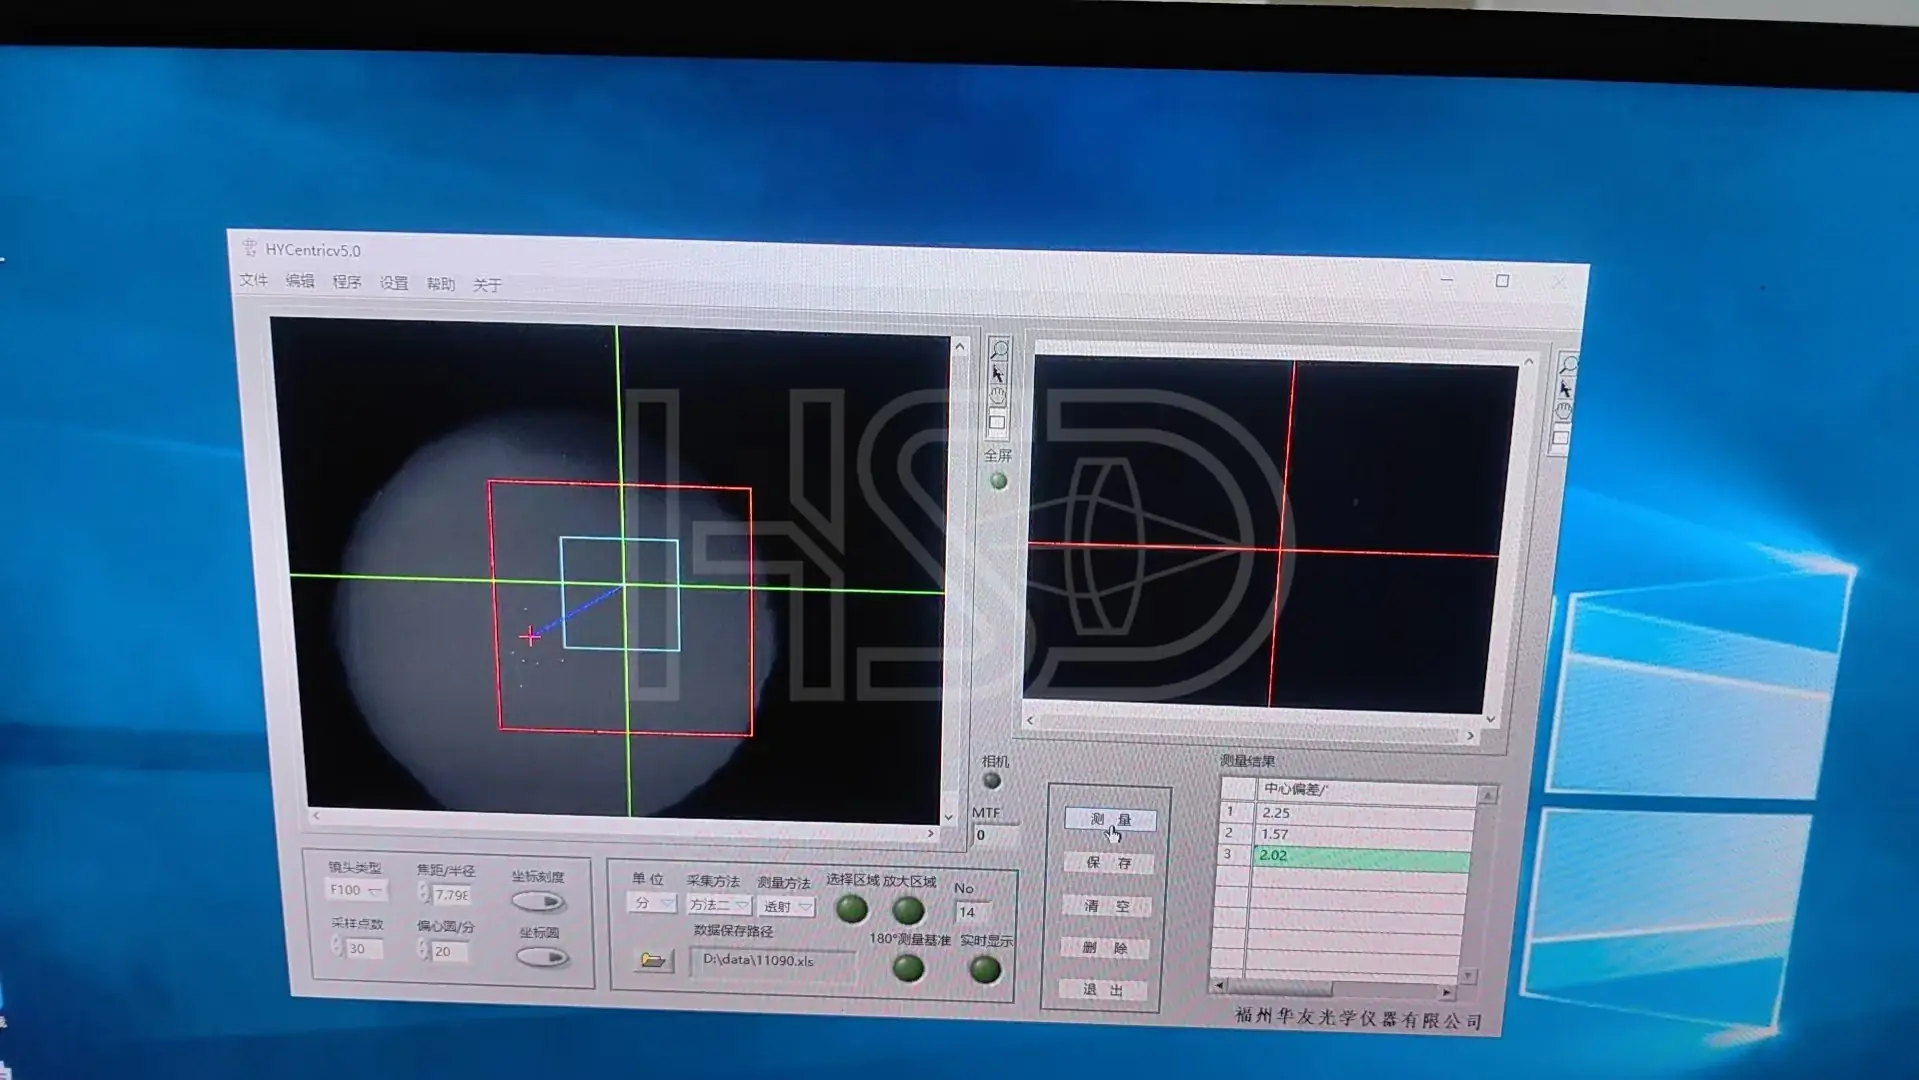
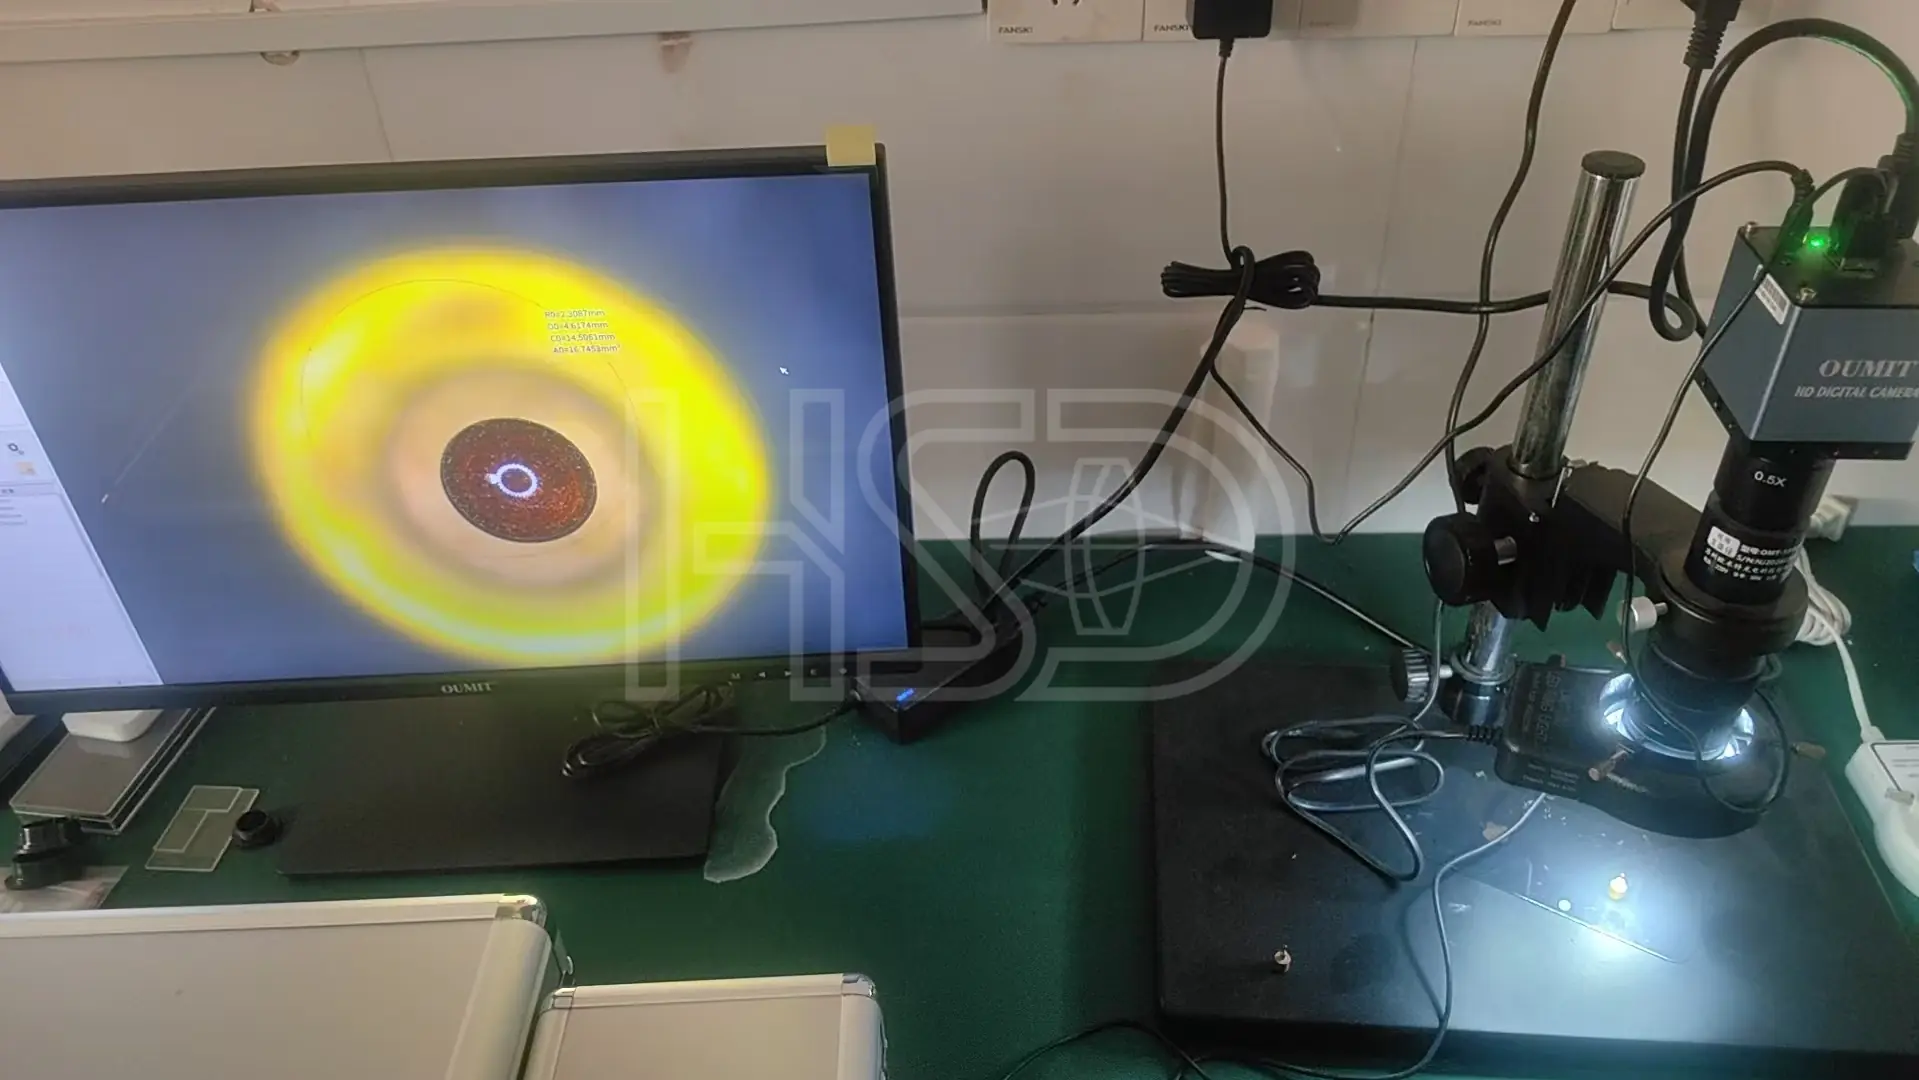
Real records from our workshop
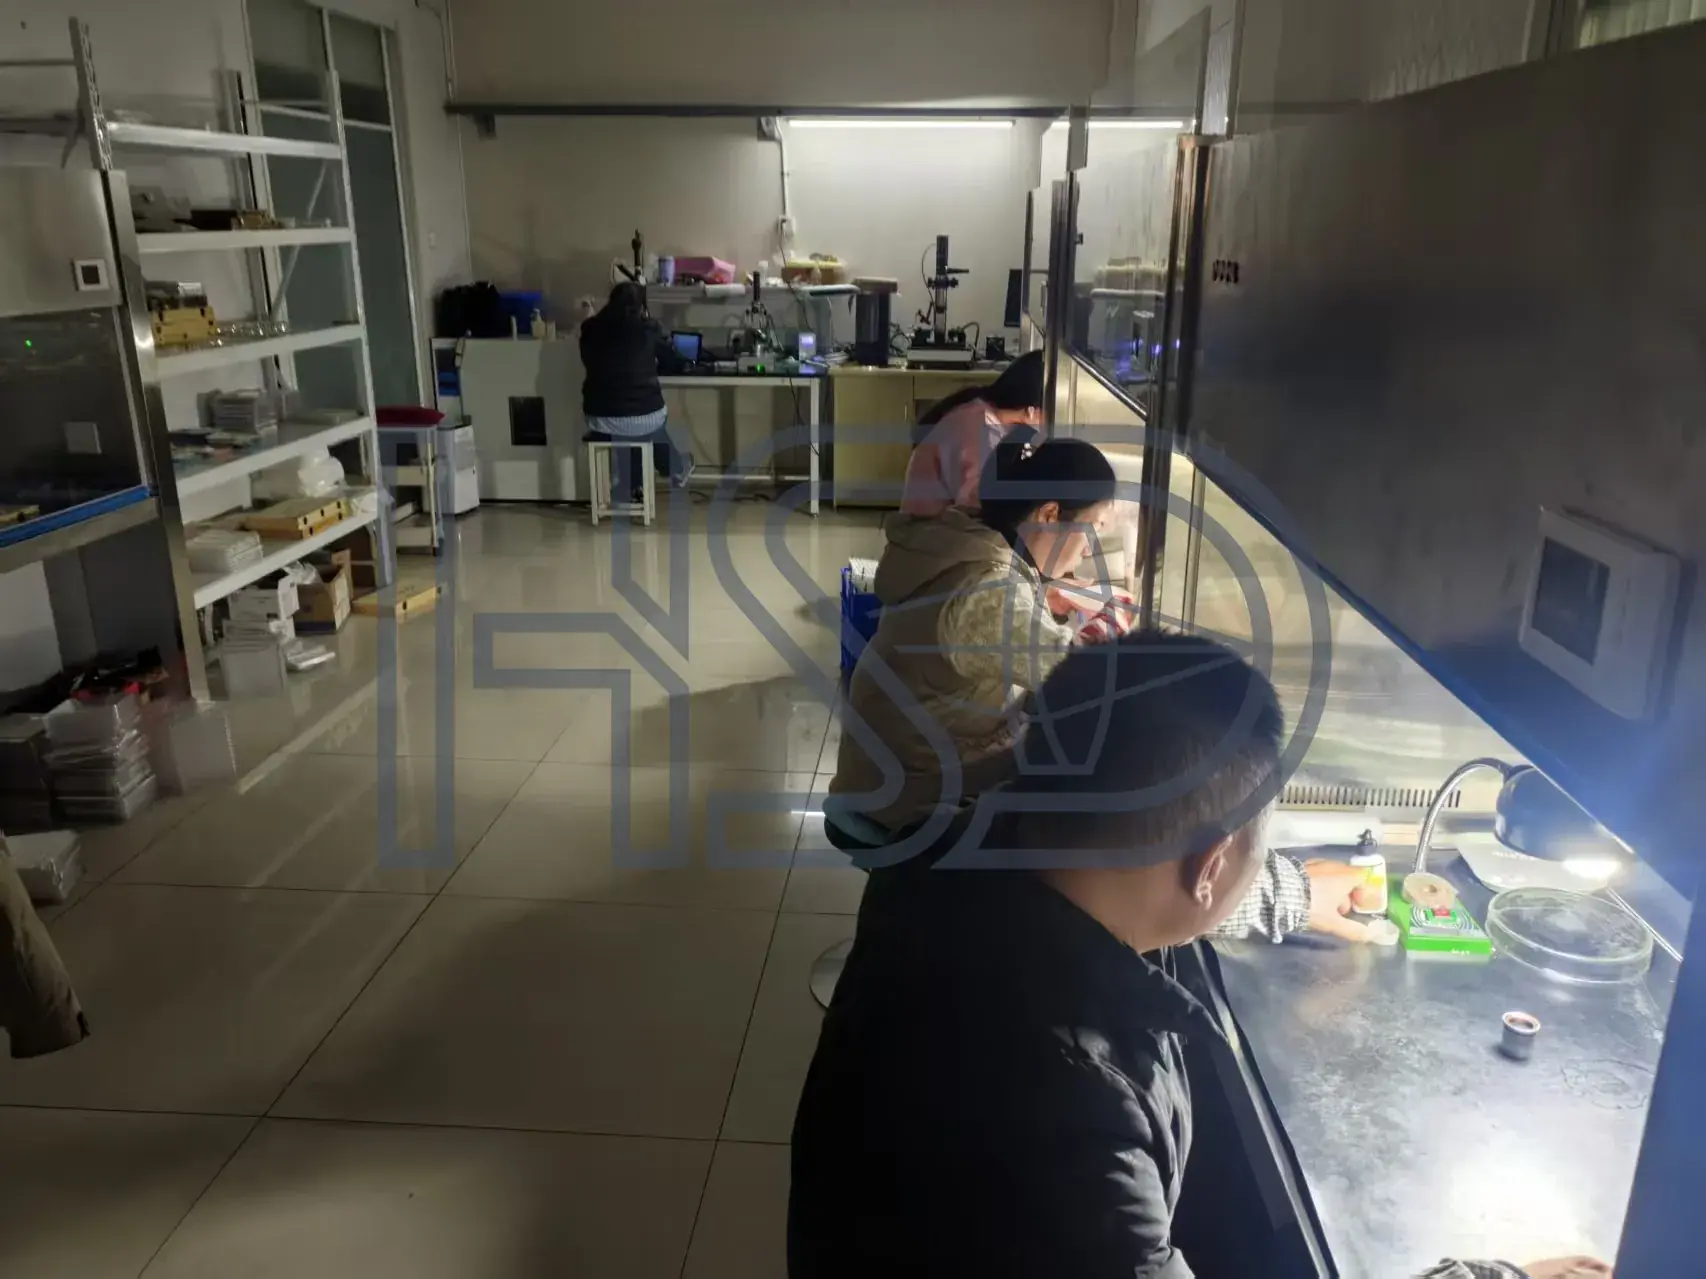
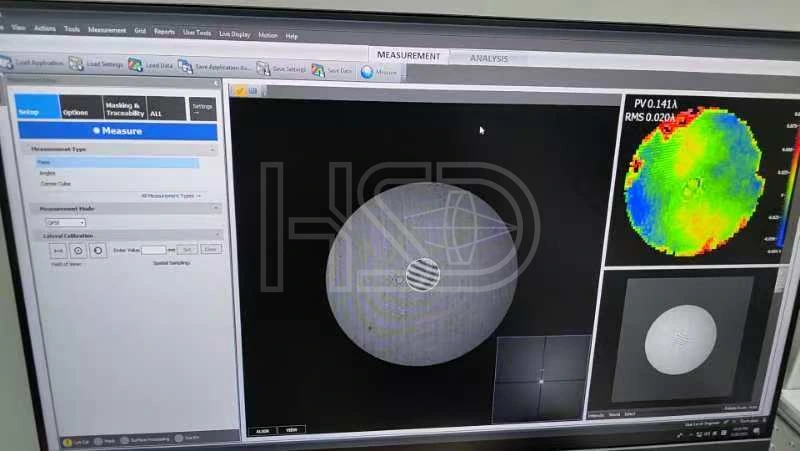
Interferometry, centration and surface inspection — the actual measurements behind every COA. Every batch ships with measured values; rejects go back to the polishing floor as process feedback.
See the Factory Live — Schedule a Video Tour
Watch rod lens grinding, polishing, centration measurement and final inspection in real time. All information shared during the tour is confidential — your NDA is welcome.
Schedule a Live Video Tour