Written by: Stephen Zhai — Sales Manager, HSD Optical
Any optical supplier worth the name has an inspection chain behind every delivery. Four checkpoints decide whether your batches hold up: raw material, cold-worked geometry and centration, coating performance, and final batch consistency. If a supplier cannot show you the documents for each checkpoint, you are not buying lenses — you are buying their quality risk.
This article is for two kinds of buyers: coating laboratories that run their own AR/HR lines and buy uncoated rod lens blanks, and endoscope or ureteroscope OEMs that buy finished, coated lenses. Both are really buying the same thing: a supplier’s inspection discipline.
The scene nobody mentions in the sales call
Incoming inspection is where a bad rod lens batch is caught cheapest — yet most buyers skip it. The box arrives, someone counts the pieces, signs, and the lenses go to stock. No parameter is checked. It works — until one batch doesn’t.
The symptom varies: coating adhesion fails, the image goes soft at the edges, final inspection is blocked. When the trace-back happens, the fault lands on a blank batch, and the COA says “within spec” — with no measured number anywhere. That box contained the inspection the supplier skipped.
No inspection chain is not “cheaper.” It is risk transfer.
Lenses are invisible parts: a screw you can torque-test on the bench, but a rod lens gives you nothing until it is assembled, coated or shipped. By then you are not paying the difference in piece price — you are paying for rework, line stoppages and a delayed customer, at a cost that usually dwarfs the price difference.
So when you buy rod lenses, you are not buying glass. You are buying inspection capability.
Checkpoint 1 — Raw material: uniformity and stress
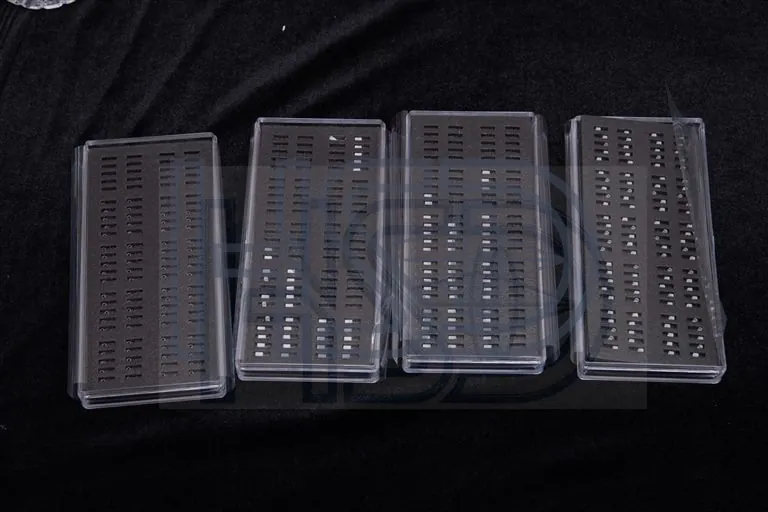
What is checked: refractive index uniformity (ΔND 1B), Abbe uniformity (ΔυD 1B) and stress birefringence (class 3) of the glass — values that follow ISO 10110, backed by material certificates with lot traceability.
Why it matters: density variation inside the material creates wavefront distortion you cannot grind away. Residual stress can crack a lens during coating or under temperature change — after it left the supplier.
What to demand: glass material certificates with lot traceability; glass specified on your drawing — never substituted, and never changed without written approval.
Checkpoint 2 — Cold-worked geometry and centration

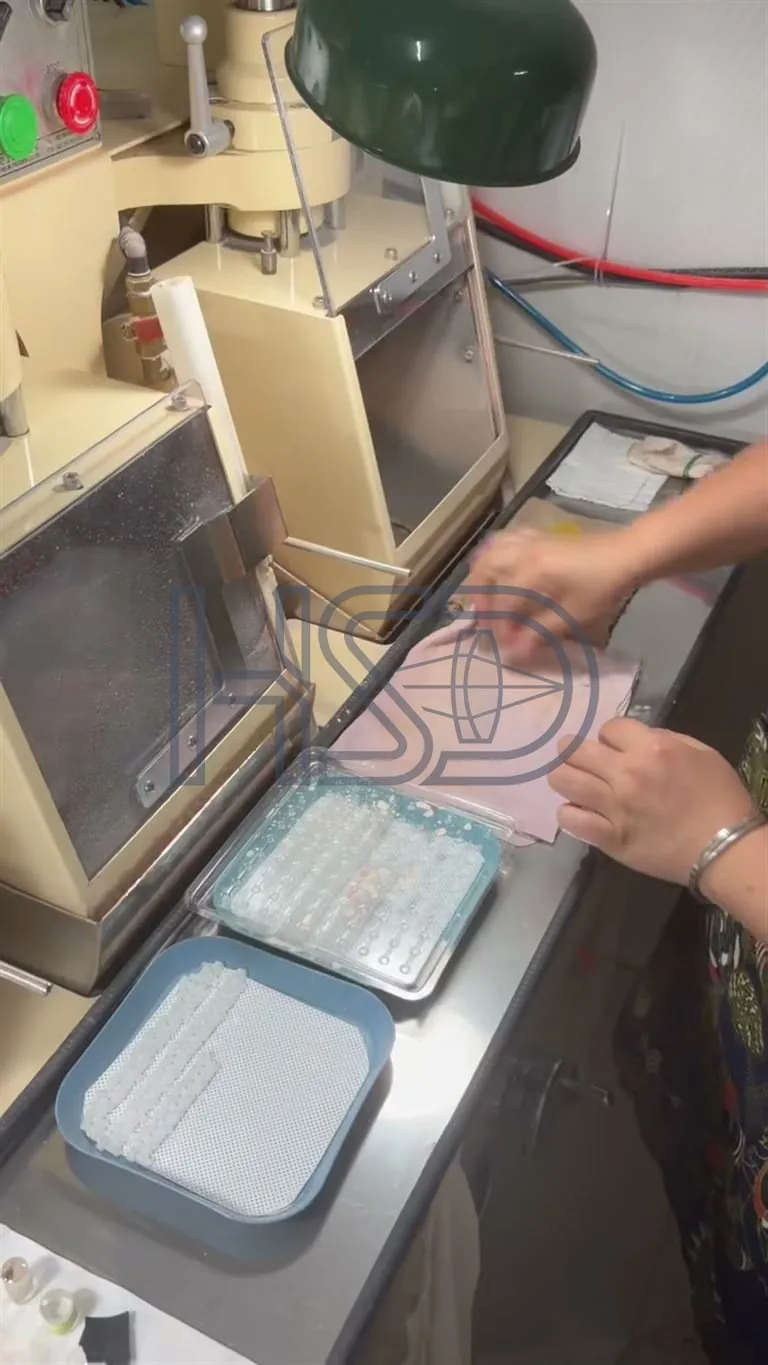

What is checked: diameter and thickness tolerances, surface figure, and centration (decentration).
Why it matters: centration is the life-or-death spec for rod lenses. A rigid endoscope relay train stacks a dozen or more rod lenses end to end; one decentered lens and the error compounds along the optical path. This is not a “minor imperfection” — it decides whether your instrument passes final imaging inspection.
HSD standard values: rod lenses diameter −0.02/−0.04 mm (fit tolerance), centration ≤ 3′; micro lenses diameter −0.005/−0.012 mm, centration ≤ 3′; surface quality 40/20 per MIL-PRF-13830B; geometry measured to ISO 10110, centration per ISO 10110-6.
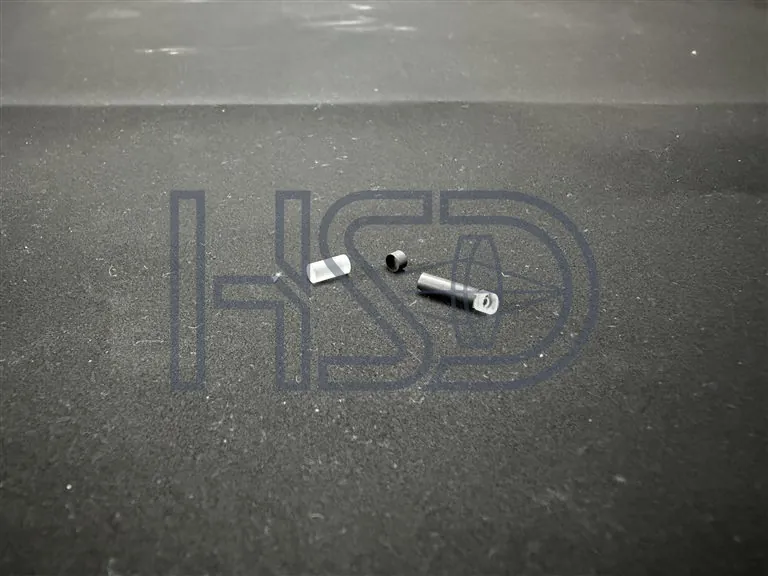
What to demand: measured values on the COA — not “within spec.”
Checkpoint 3 — Coating performance
What is checked: spectral transmittance/reflectance curves, coating durability.
Two paths, one principle: you run your own coating line — the blank’s substrate quality decides your coating yield, so ask for the blank’s surface and batch data before you load your chamber. You assemble endoscopes — ask for the finished lens’s AR 400–700 nm spectral data, with coating performance recorded in the COA.
Checkpoint 4 — Final batch check and consistency
What is checked: batch sampling, environmental testing (temperature/humidity), coating durability.
Why it matters: a qualified sample proves nothing until every batch matches it. A serious supplier locks the process after qualification — no material changes, no tooling swaps, no parameter drift without written approval.
What to demand: the same COA format on every batch, a locked-process commitment, and repeat-order stability you can audit.
The checklist: what to check, against what, and what you need in writing
| Inspection item | HSD standard | Document you need |
|---|---|---|
| Glass material | Per your drawing, lot traceable | Material certificate |
| Diameter / thickness | Rod −0.02/−0.04 mm · Micro −0.005/−0.012 mm | Measured values on COA |
| Centration | ≤ 3′ (ISO 10110-6 method) | Measured centration on COA |
| Surface quality | 40/20 MIL-PRF-13830B | Surface line on COA |
| Coating (finished) | AR 400–700 nm | Spectral / coating data |
| Batch consistency | Locked process, same-format COA | Historical batch records |
The one-sentence supplier test
A supplier with a complete inspection chain lets you inspect less and build more — with a measured COA per batch, MOQ 10 and 24-hour engineer-to-engineer quotes. A supplier without one makes you their quality department.
How to verify — two steps: 1) Ask for a sample COA — every line should show a measured number, not “within spec.” 2) Send your drawing — engineer-to-engineer review, quote within 24 hours. MOQ 10, free uncoated samples for coating labs.
Send Your Drawing — Get a Quote →
Email [email protected]
FAQ
Q1: Is “within spec” on a COA acceptable?
No. Conformance is a claim; a measured number is evidence. Every line should carry a value.
Q2: What does centration ≤ 3′ actually mean?
Three arcminutes — the angular offset between the optical axis and the mechanical axis of the lens. You cannot see it by eye, but a dozen stacked rod lenses turn it into image quality.
Q3: Which standards do you inspect to?
ISO 9001:2015 quality system, ISO 10110 for geometry and centration, MIL-PRF-13830B for surface quality, with a measured COA on every batch.
Q4: Do uncoated blanks and finished lenses go through the same chain?
Yes. Blanks for coating labs and finished AR-coated lenses for OEMs both ship with the same COA format — no missing lines.
Q5: Will you always use the glass on my drawing?
Yes. No silent substitution. If a grade needs changing, we flag it and get your approval first, with material certificates per batch.
Related reading: How to Read a Rod Lens COA | Rod Lens Centration | Rod Lens Blanks for Coating Labs | Endoscope OEM Optical Supplier | Optical Glass Grade Cross-Reference | Ureteroscope Micro Lenses