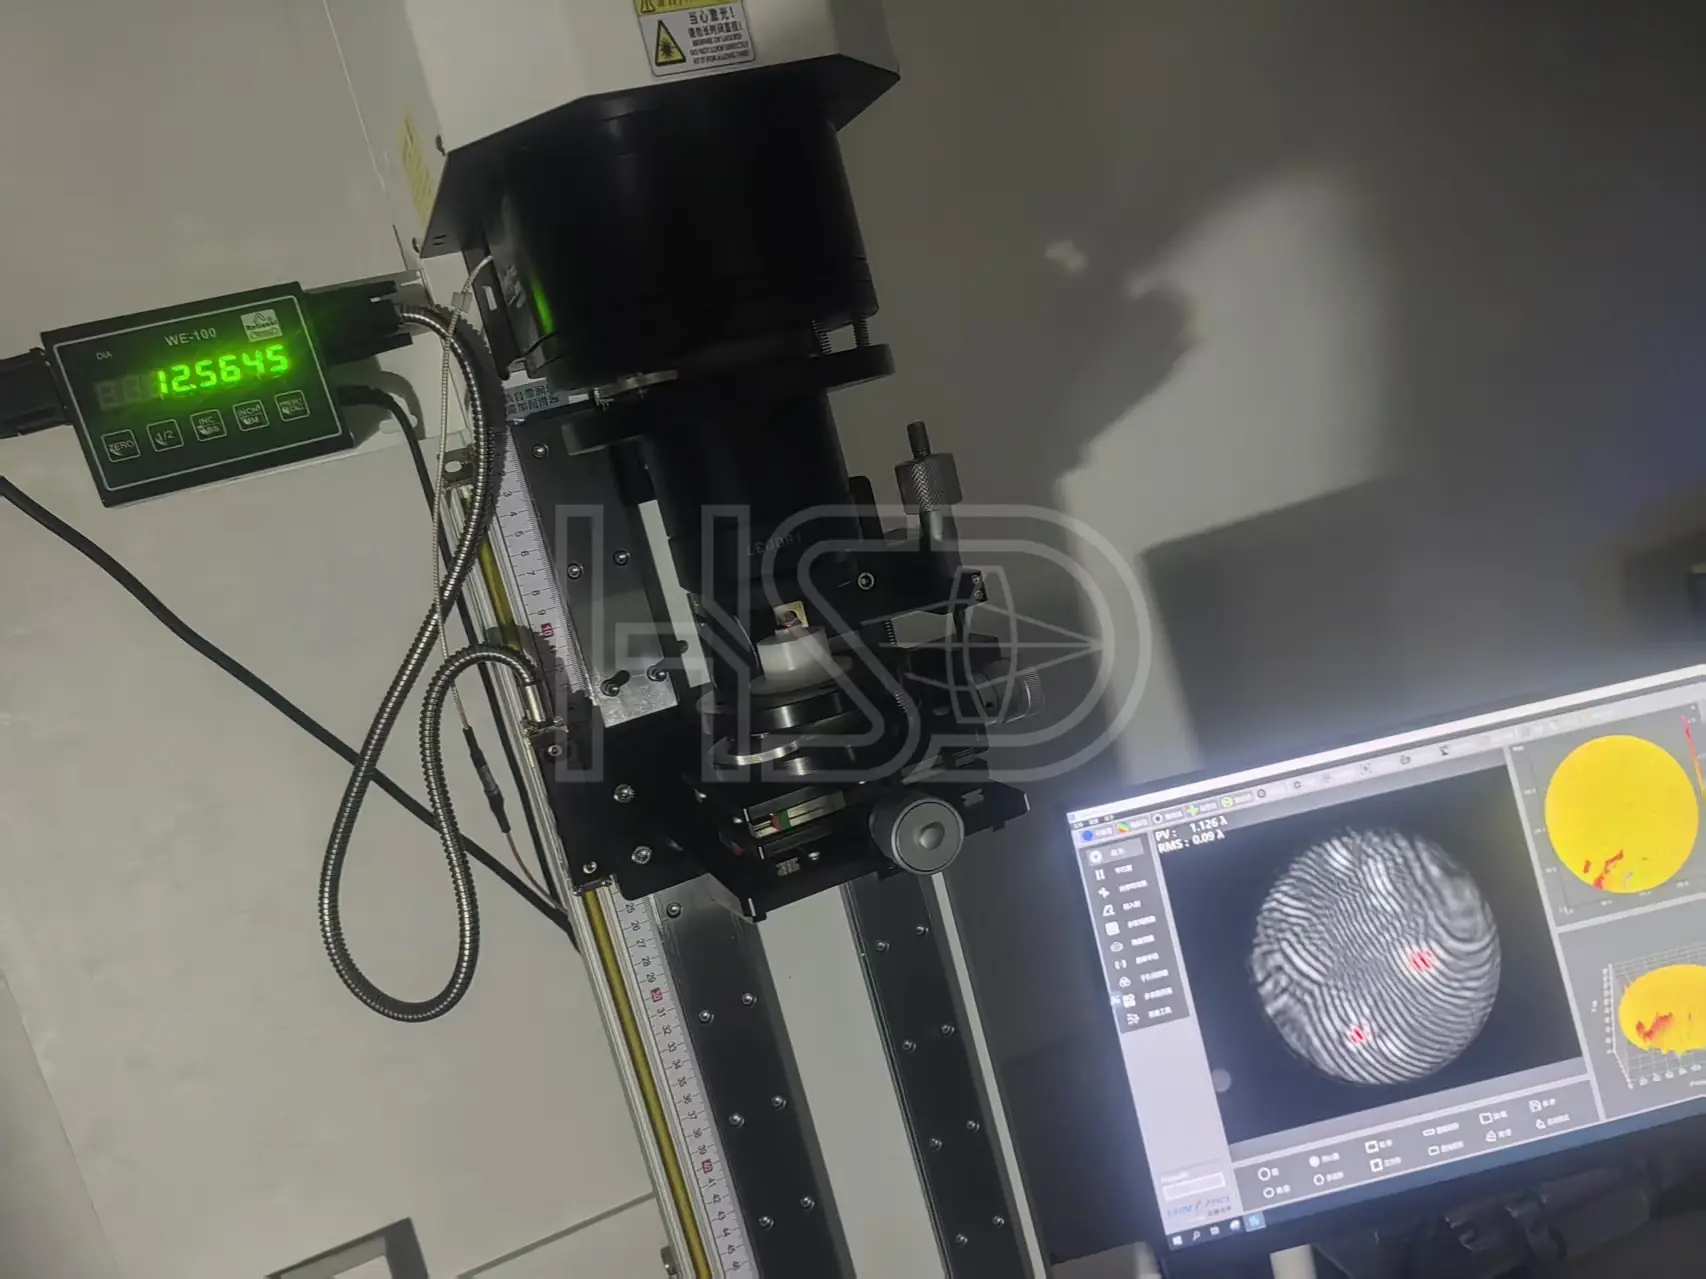
Surface Figure
Surface form tested by interferometry — PV/RMS values from the actual measurement.
Standard Size · Made to Print
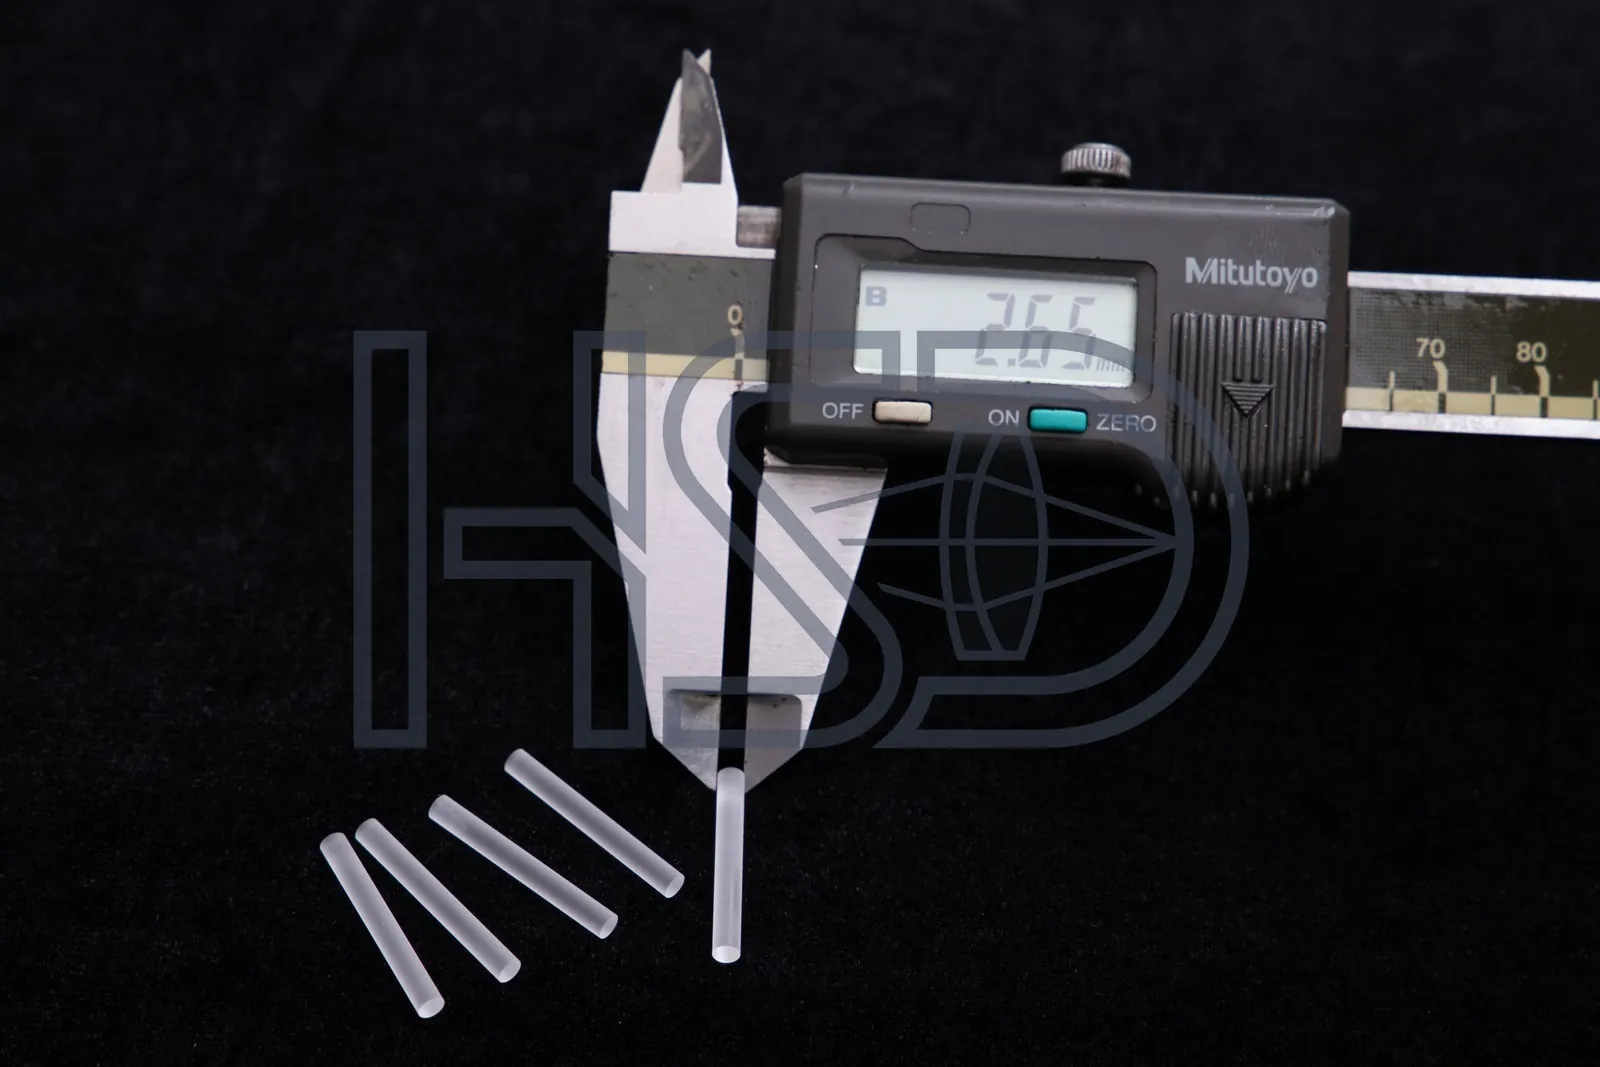
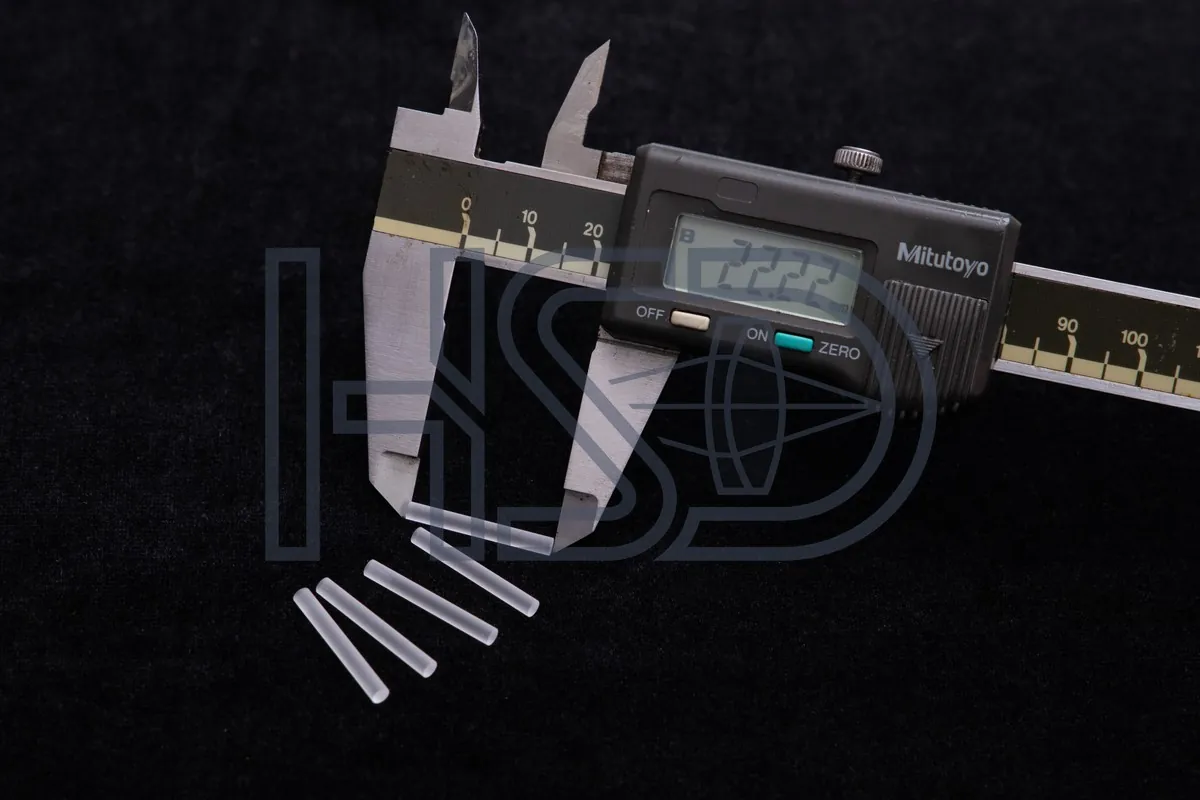
This 22.20 mm relay step is already in production. Send the drawing and get a fit check, tolerance review and quote within 24 hours. No custom-quote wait. Supplied as uncoated rod lens blanks for coating laboratories, or finished per your drawing for OEM assembly, with a measured batch COA. It sits at a mid-range relay step: 22.20 mm between relay centers with a 2.70 mm diameter.
Specifications
Final tolerances, glass grade and build type are confirmed against your drawing at quote.
Size Positioning
Φ2.70 × 22.20 mm combines a 2.70 mm diameter with a 22.20 mm relay pitch, a mid-range step for rigid endoscope relay trains.
This mid-step pairing is often chosen when the relay count must stay moderate without increasing tube diameter.
Design Notes
Design note: 22.20 mm is a mid-range pitch; the drawing should confirm whether the relay is a single or double cemented build.
Two Supply Paths
As a blank, Φ2.70 × 22.20 mm is supplied uncoated with the diameter held for coating-lab loading and batch COA.
As a finished rod, it is made to your drawing with centration ≤3′ and measured batch values.
Real Production Photos
Photos are production references; final dimensions follow your drawing.
Proven Size
This size is proven in production as a balanced mid-step relay: short enough for compact trains, long enough to reduce relay count.
Drawings first. A drawing is always the fastest way to a precise match — send yours and we take it from there.
In-house production
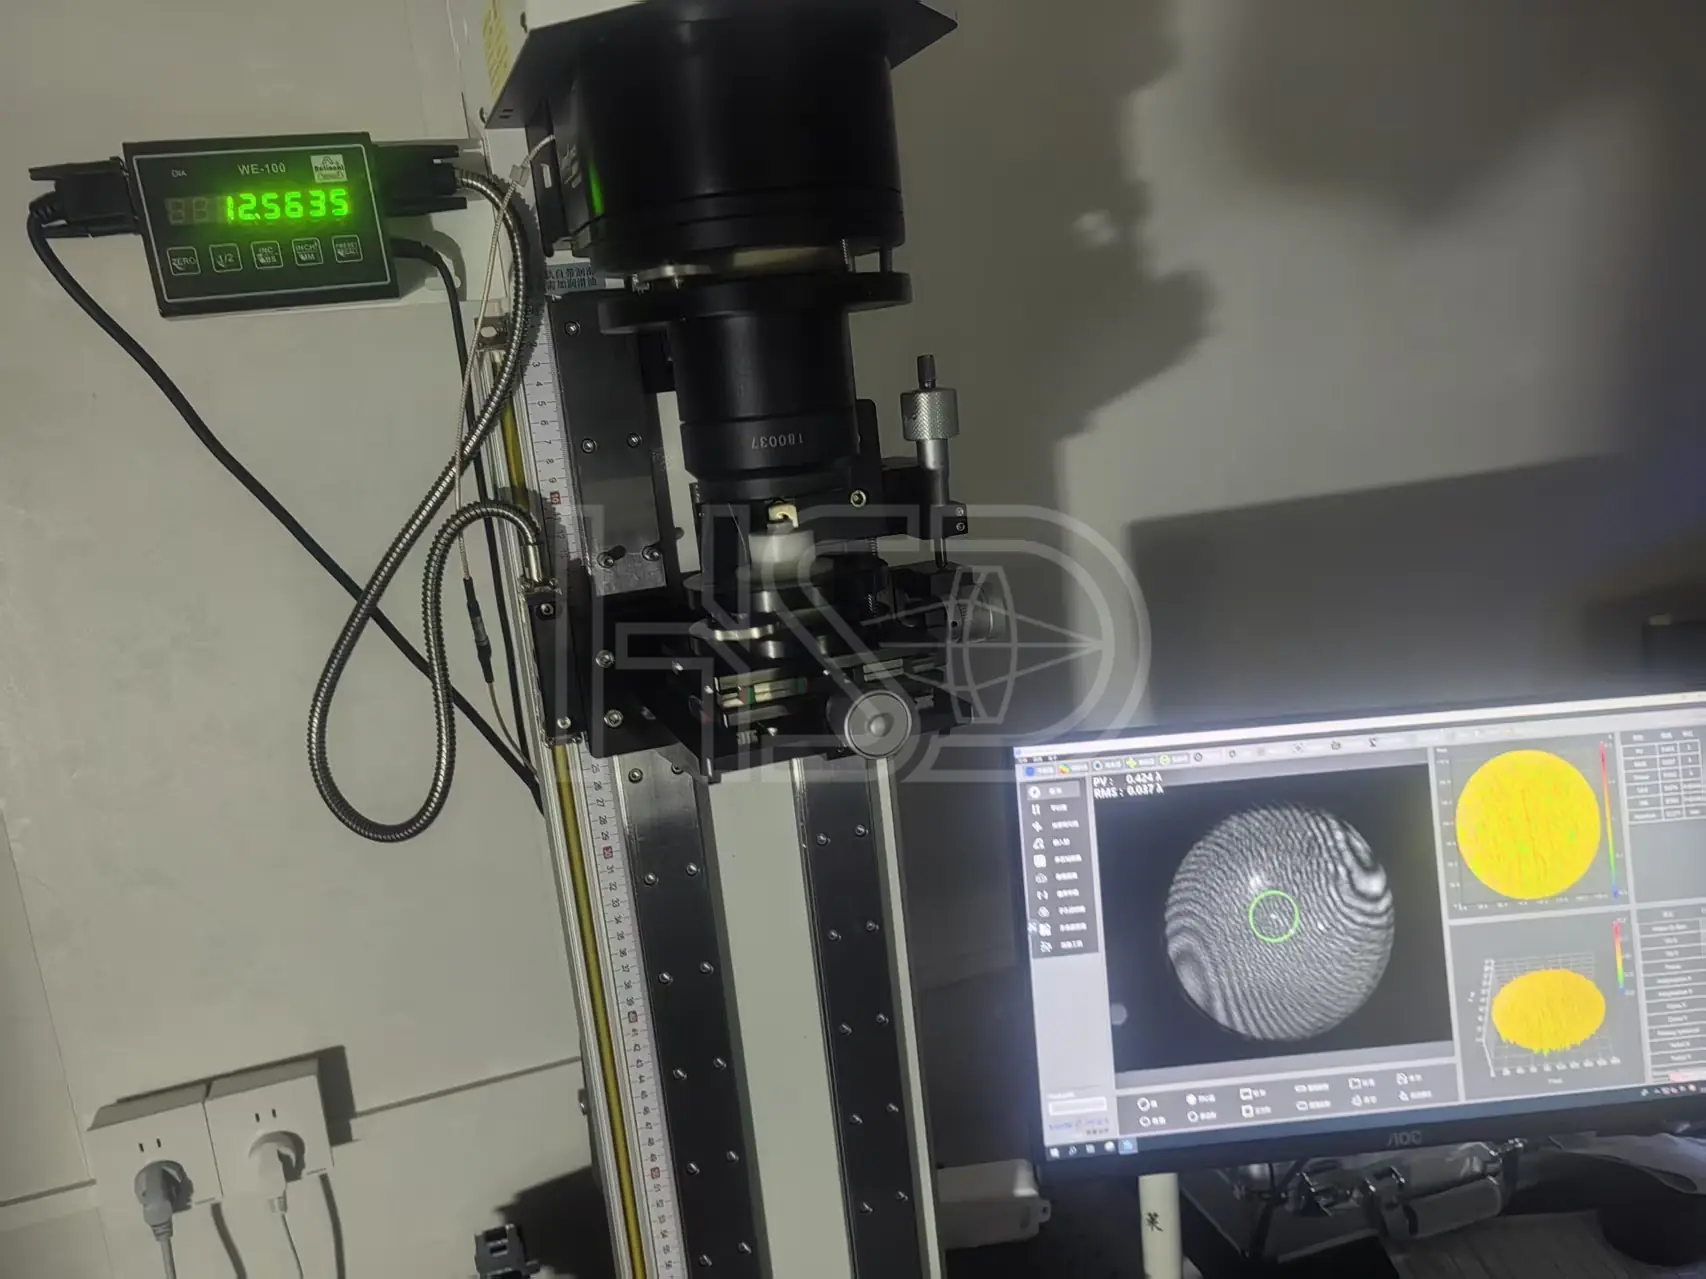
For Φ2.70 × 22.20 mm, you can request the batch COA and inspection photos before placing an order.
Quality Evidence
The Φ2.70 × 22.20 mm batch COA includes measured diameter, length and centration values.
Inspection & Metrology
Every batch is verified with interferometry, centration measurement and surface inspection. You get the actual measured values, not a “within spec” checkbox.
Surface form tested by interferometry — PV/RMS values from the actual measurement.
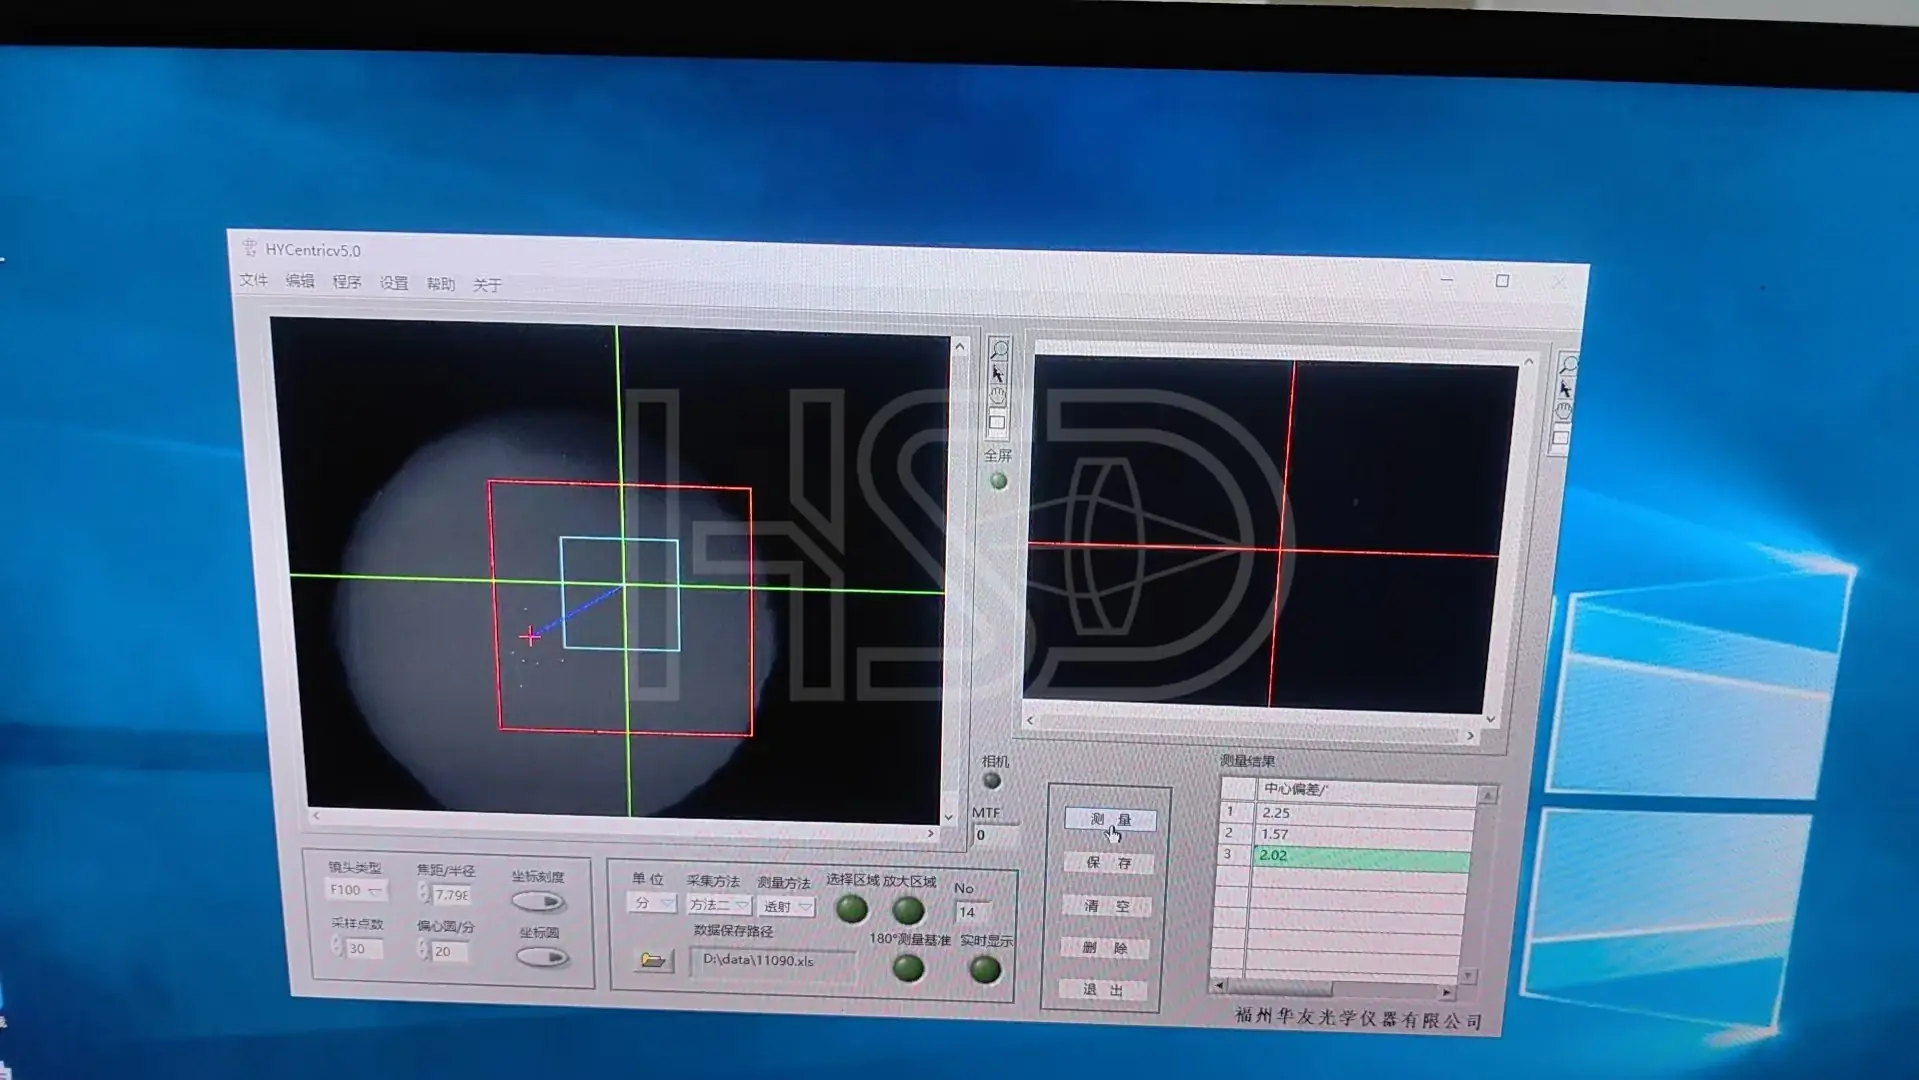
Centration checked on the centration station, typically ≤3′. The reading shown is from a real part — 2.02′.
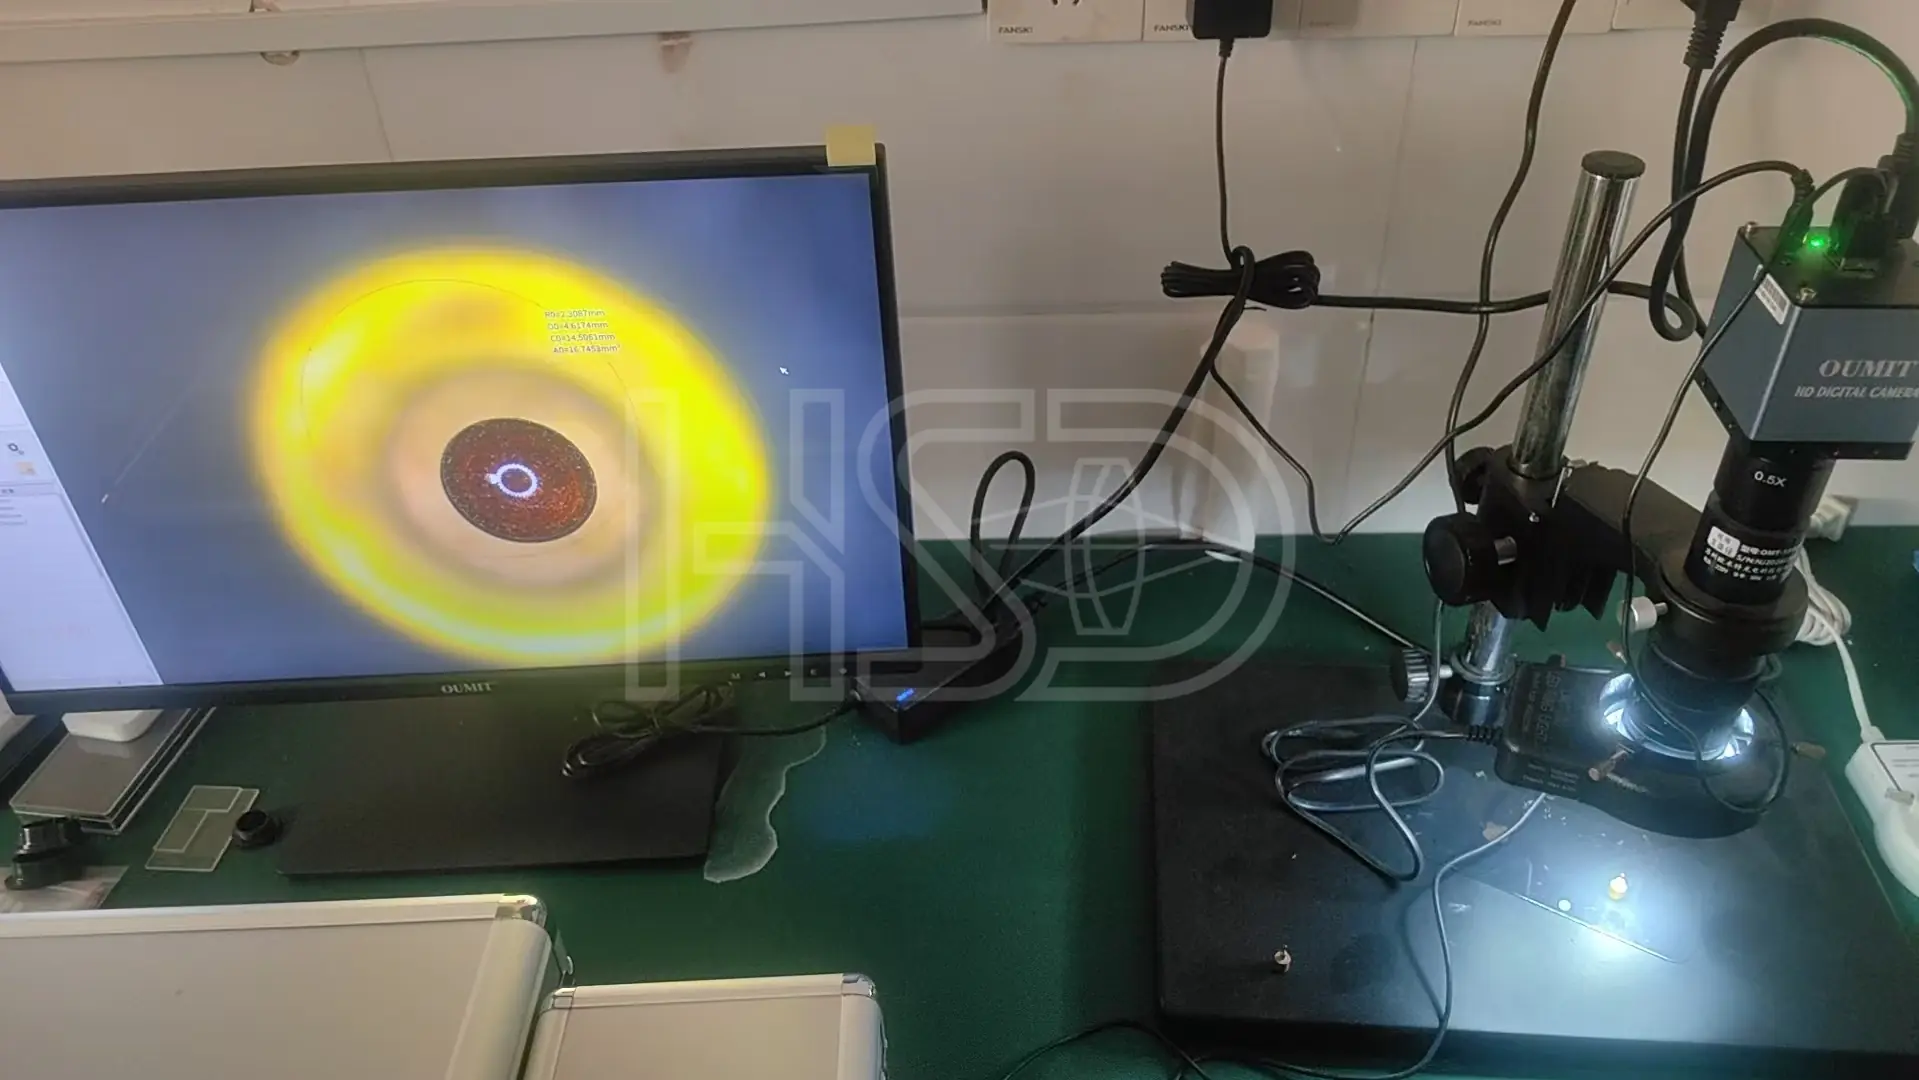
Surface and edge quality inspected under a video microscope — scratch/dig per MIL-PRF-13830B.
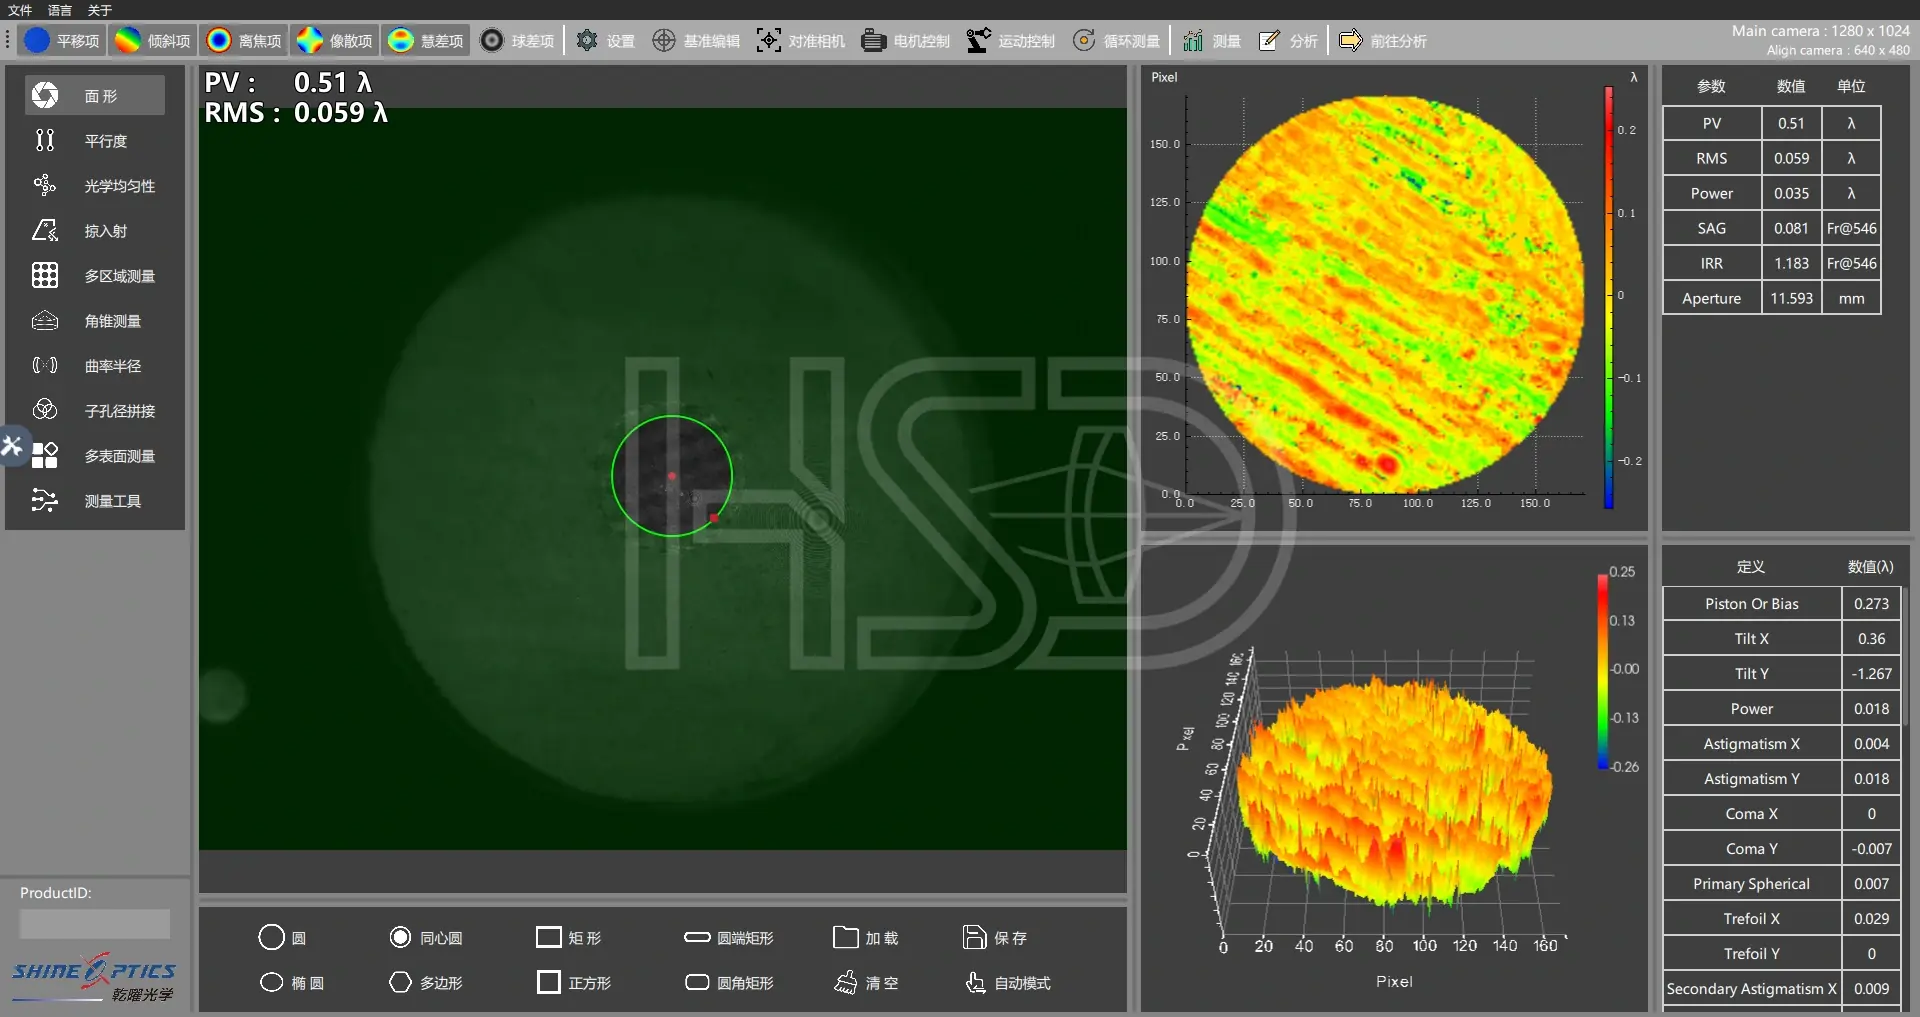
A passing surface from a production run: PV 0.51λ, RMS 0.059λ. Rejects never leave the workshop.
Measured COA per batch — ask for a sample COA with your quote. · Learn how to read a surface map →
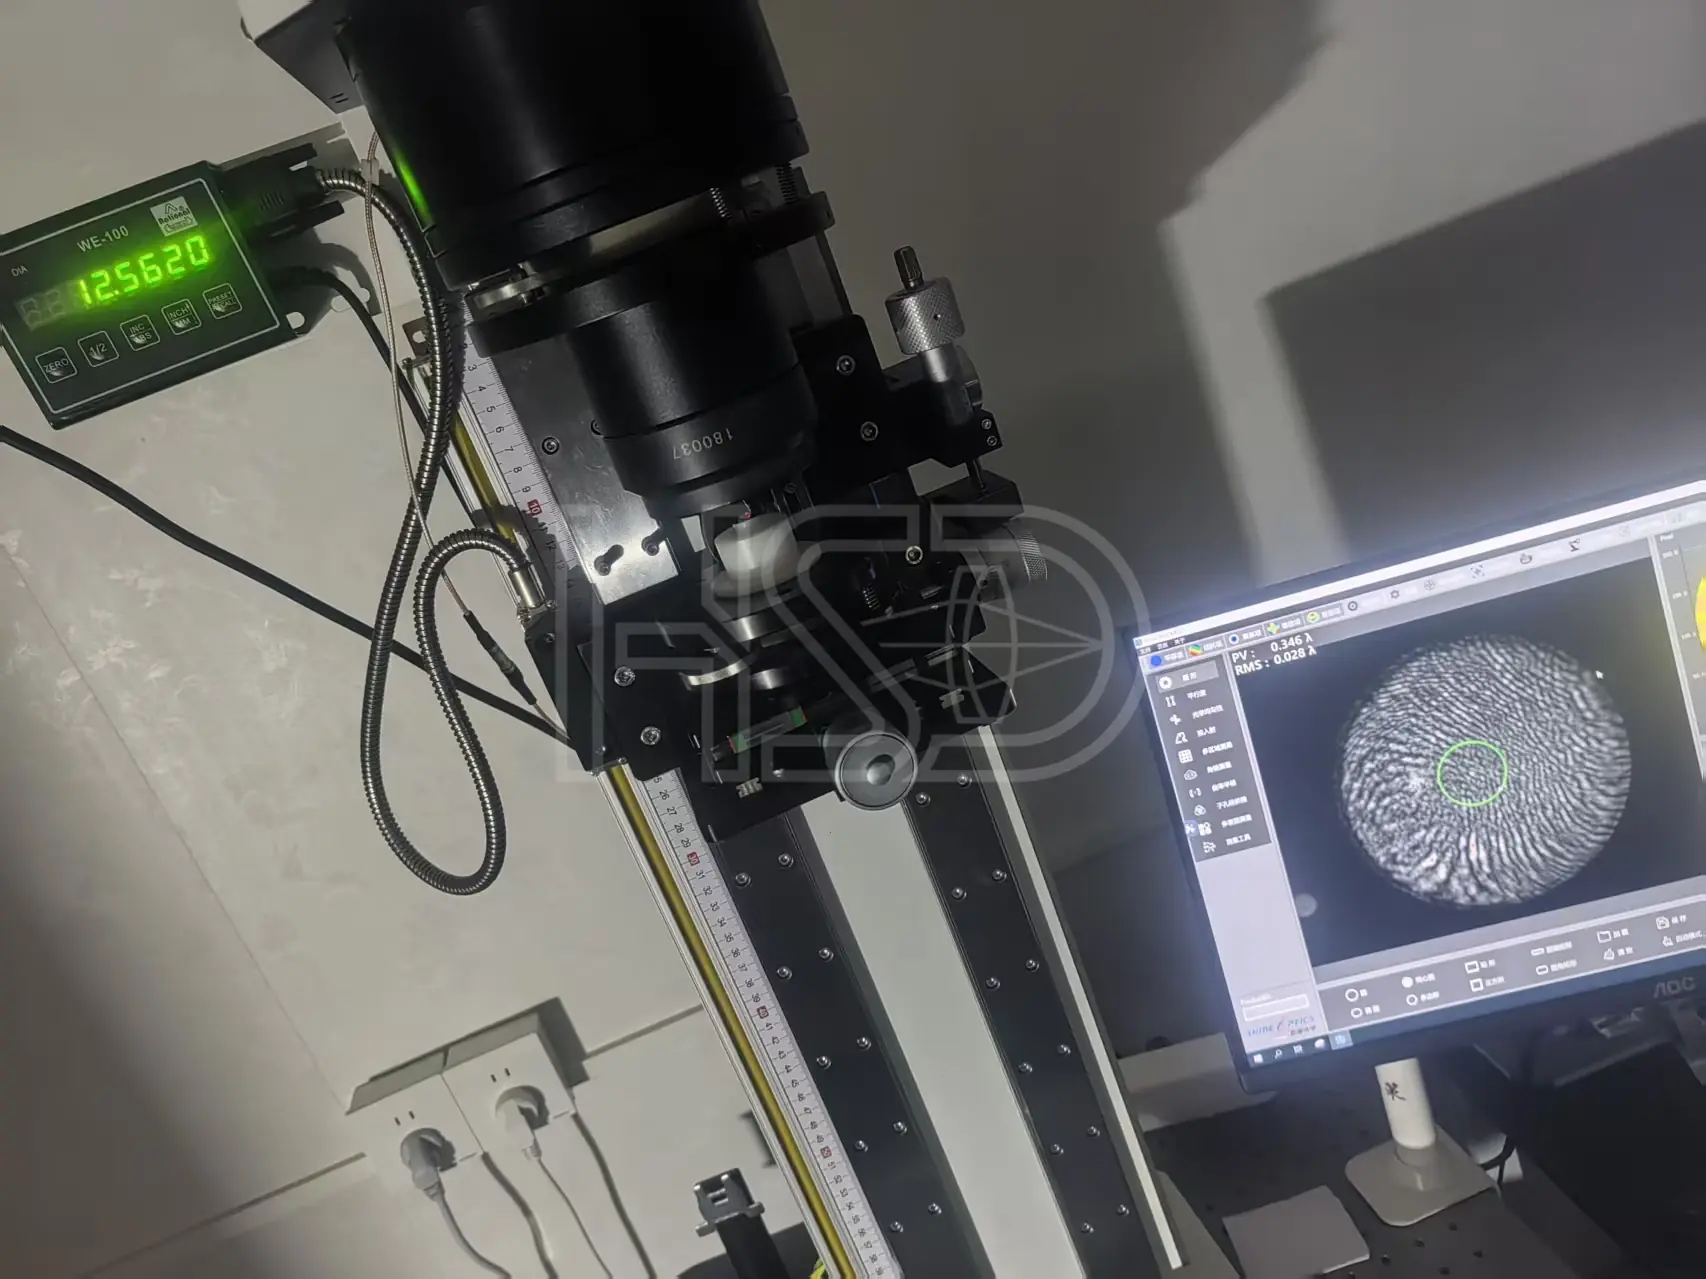
Waviness record from the Φ2.70 × 22.20 mm process — PV 0.346λ.
Real measurement, kept on file. Your COA gets the same kind of data.
FAQ
Yes, it is in the database and made to order with MOQ 10+.
It is a slightly shorter step, used where relay spacing is tighter.
Yes, uncoated with material certificate and batch COA.
≤3′, tighter per drawing.
Batch COA with measured diameter, length and centration.
Related
Full 245-size database, by family.
Relay and rear rods, Φ1.19–8.0 mm, per drawing.
Hysteroscope, cystoscope and slim rigid scope optics.
Factory Video
Watch Φ2.70 × 22.20 mm blanks and finished rods through the same production and measurement flow.
Watch rod lens grinding, polishing, centration measurement and final inspection in real time. All information shared during the tour is confidential — your NDA is welcome.
Schedule a Live Video Tour