Written by: Stephen Zhai — Sales Manager, HSD Optical
Published: August 2026 | Read time: 6 min
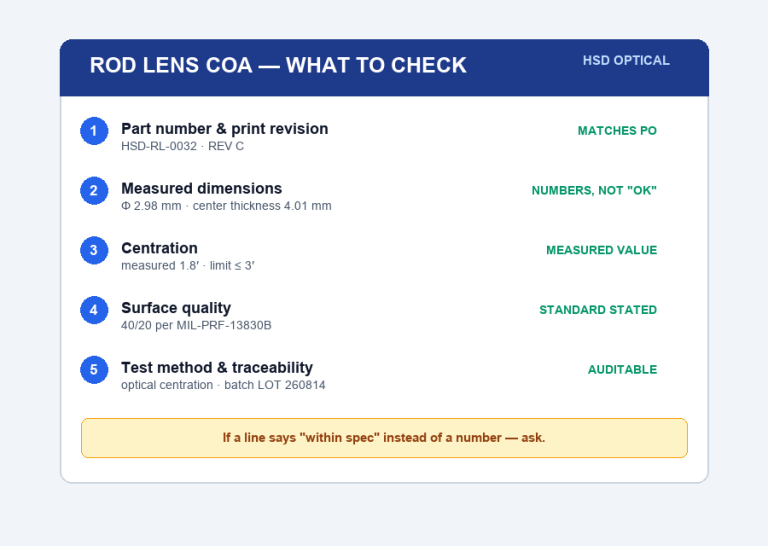
A rod lens COA is worth reading for five lines: the part and print number, the measured dimensions, the centration value, the surface quality, and the test method. If any of those lines says “within spec” instead of a number, your incoming inspection is doing your supplier’s job for them.
Here are the five lines at a glance:
- 1 — Part number & print revision: does this COA match the drawing you quoted?
- 2 — Measured dimensions: diameter and center thickness, with real numbers
- 3 — Centration: the measured tilt/decenter value — ≤3′ on rod lenses
- 4 — Surface quality: scratch-dig against a stated standard (e.g. 40/20 per MIL-PRF-13830B)
- 5 — Test method & traceability: how it was measured, and the batch record
I know most COAs never get read. The box arrives, someone checks the count, stamps the paperwork, and the lenses go to the line. That’s fine — until the month a batch fails coating adhesion, or an endoscope comes back with blurry edges. When we trace it back, the answer is usually on a COA that nobody opened.
This isn’t a lecture about paperwork. It’s about where a bad batch gets caught cheapest: at your receiving dock, not after you’ve paid to grind, polish, or coat it. Five lines tell you almost everything you need to know.
The Five Lines That Matter
1. Part number and print revision
The COA identifies the exact drawing you quoted — part number and print revision (e.g. B93-050-470 Rev A). A COA for the previous revision looks identical until the day your drawing changes a tolerance and the old stock doesn’t match; revision mismatches are among the most common trace-back failures in endoscope assembly. If the revision line is missing, treat it as a warning, not an oversight.
2. Measured dimensions
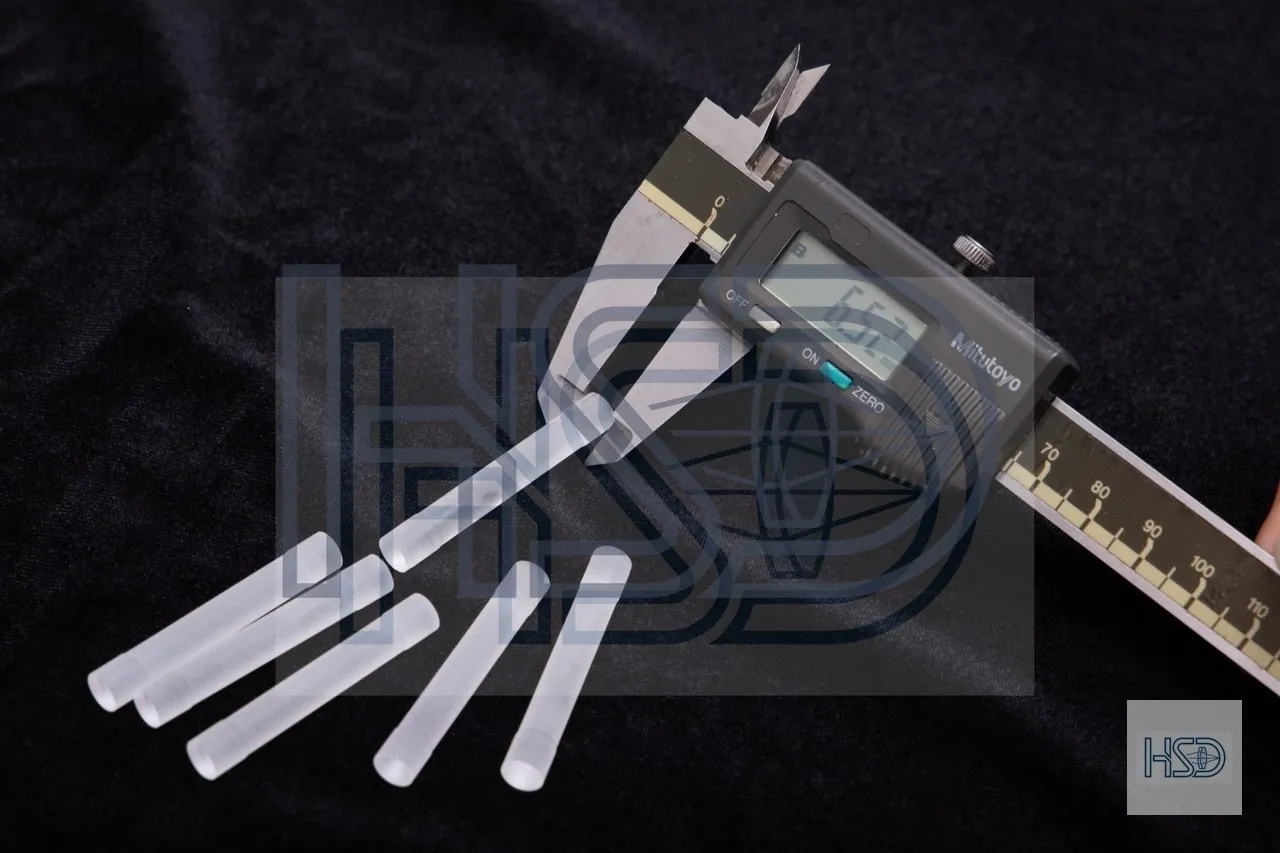
For a rod lens blank, the two dimensions that move your coating yield are diameter and center thickness. Demand numbers, not “OK.” On rod lens blanks we hold diameter to −0.02 to −0.04 mm — a fit tolerance, tight on purpose. If the COA reports the actual measured value, you can compare this batch to the last one and catch drift before it becomes a problem.
3. Centration
Centration describes how well the optical axis lines up with the mechanical axis, and it comes in two forms: tilt (the optical axis is angled) and decenter (the optical center is offset sideways). On rod lenses we hold ≤3′. This is the spec that shows up at the far end of an image — a little too much and your assembly’s relay train runs out of alignment budget. A COA should give you the measured value, not a checkmark.
4. Surface quality
Look for a scratch-dig number like 40/20 per MIL-PRF-13830B. Surface defects don’t fail your incoming gauge — they fail later, as coating defects, scatter, or rejected finished parts. If the COA doesn’t state the standard, the parts may never have been graded against one.
5. Test method and traceability
The last line is the one that makes the other four auditable: which instrument or method, which batch ID, which date, and which inspector or record. It also tells you where in the chain the numbers came from. A serious supplier’s inspection doesn’t start at the finished part — it starts with the raw glass (refractive-index uniformity and residual stress), follows through geometry and centration (typically per ISO 10110-6), then surface quality, and finally spectral performance after coating. The COA should name the stage and the method, so you know what the number actually proves. Traceability is what lets you pull a COA from a customer complaint two months later and know exactly what you received. Without it, the other four numbers are just decoration.
The “Within Spec” Trap
A pass/fail COA is not useless — it is cheap. It tells you an inspector said yes, but it does not tell you how far from the limit the parts are, whether this batch matches the last one, or whether the numbers were measured at all.
Measured values change what your incoming inspection can do. You can verify the numbers in minutes, trend batch-to-batch drift before it bites, and hand a customer auditor a complete record instead of a shrug. That’s the difference between working with a supplier and gambling on one.
I’d rather lose a small order than send out a COA that means nothing. That’s why we put measured values on every batch — centration, diameter, surface — and why you should ask to see a sample COA before you place the order, not after.
One honest note about tolerances: in optics, every tighter number costs something. The tighter the spec, the higher the scrap rate on the shop floor — which is why vague suppliers love “within spec” and precise ones price their tolerance honestly. When we quote −0.02 to −0.04 mm on a rod lens diameter, it’s a fit tolerance, held tight on purpose, and we’d rather say so than hand you a number we can’t hold.
What a Good Rod Lens COA Looks Like
| Line | What Good Looks Like | What to Reject |
|---|---|---|
| Part / print | Part number + revision match your PO | No revision, or generic “rod lens” |
| Dimensions | Measured diameter (e.g. −0.02 to −0.04 mm fit) and thickness | “OK” / “within spec” / no numbers |
| Centration | Measured value, ≤3′ on rod lenses | Checkmark or “pass” |
| Surface | 40/20 per MIL-PRF-13830B, standard stated | No standard, no number |
| Traceability | Batch ID, date, method, inspector | No batch ID or method |
If you’re evaluating a new supplier, ask for a sample COA before you send a PO. If they can’t produce one, you’ve learned more from that one email than from a month of sales calls.
Specs We Hold on Rod Lens Blanks
- Diameter range: Φ1.19–8.0 mm, 245 standard sizes
- Diameter tolerance: −0.02 to −0.04 mm (fit tolerance)
- Centration: ≤3′ on rod lenses
- Surface quality: 40/20 per MIL-PRF-13830B
- Glass: per your drawing — we don’t substitute without written approval
- Documentation: batch COA with measured values on every lot; ISO 9001:2015
Send us your drawing and ask for a sample COA in the same message. You’ll have both — usually within 24 hours. NDA before technical discussion is standard.
FAQ
What does COA stand for in optics?
COA stands for Certificate of Analysis (sometimes Certificate of Conformance). For precision optics it is the batch document carrying measured dimensions, centration and surface values — e.g. ≤3′ centration, −0.02/−0.04 mm diameter — documented against the agreed specifications.
Is a COA required for rod lenses?
Not always legally required, but for endoscope OEMs, medical devices and coating lines a batch COA is effectively a requirement: ISO 9001 audits, customer audits and incoming inspection all demand batch traceability, with measured values on every line.
What does 40/20 surface quality mean?
40/20 is a scratch-dig specification per MIL-PRF-13830B: the maximum scratch width (40) and dig diameter (20) allowed on the polished surface.
What is centration on a rod lens?
Centration is the deviation between the optical axis and the mechanical axis, usually expressed in arc-minutes (′). We hold ≤3′ on rod lenses.
Why do I need measured values instead of pass/fail?
Pass/fail tells you the supplier said yes; measured values let you verify the batch, trend drift from one lot to the next (e.g. diameter moving −0.025 to −0.038 mm over three batches), and audit the lot later. Risk lives in the gap between “within spec” and “this is the actual number.”
Can I get a sample COA before ordering?
Yes — we send a real batch COA with measured values before you order, typically within 24 hours of the request. If a supplier can’t show a real sample COA with measured values, that’s your answer.
What tolerances does HSD hold on rod lens blanks?
Diameter Φ1.19–8.0 mm with −0.02 to −0.04 mm fit tolerance, centration ≤3′, surface 40/20 per MIL-PRF-13830B, glass per your drawing.
Do you inspect every batch?
Every batch ships with a COA and measured values — 100% centration inspection (≤3′), diameter and thickness measured per batch, surface 40/20 per MIL-PRF-13830B. For critical lots, ask us how we sample and what data you need — we’ll discuss your inspection requirement before you order, not after.
Ready to Put a Real COA on Your Bench?
Send us your drawing and ask for a sample COA in the same message. We’ll reply with both — usually within 24 hours.
If you want an NDA first, that’s standard. Say so and we’ll get one in place before the technical discussion.
About HSD Optical
HSD Optical is a rod lens and micro lens manufacturer in Nanjing, China, ISO 9001:2015, making precision rod lens blanks and finished lenses since 2009.