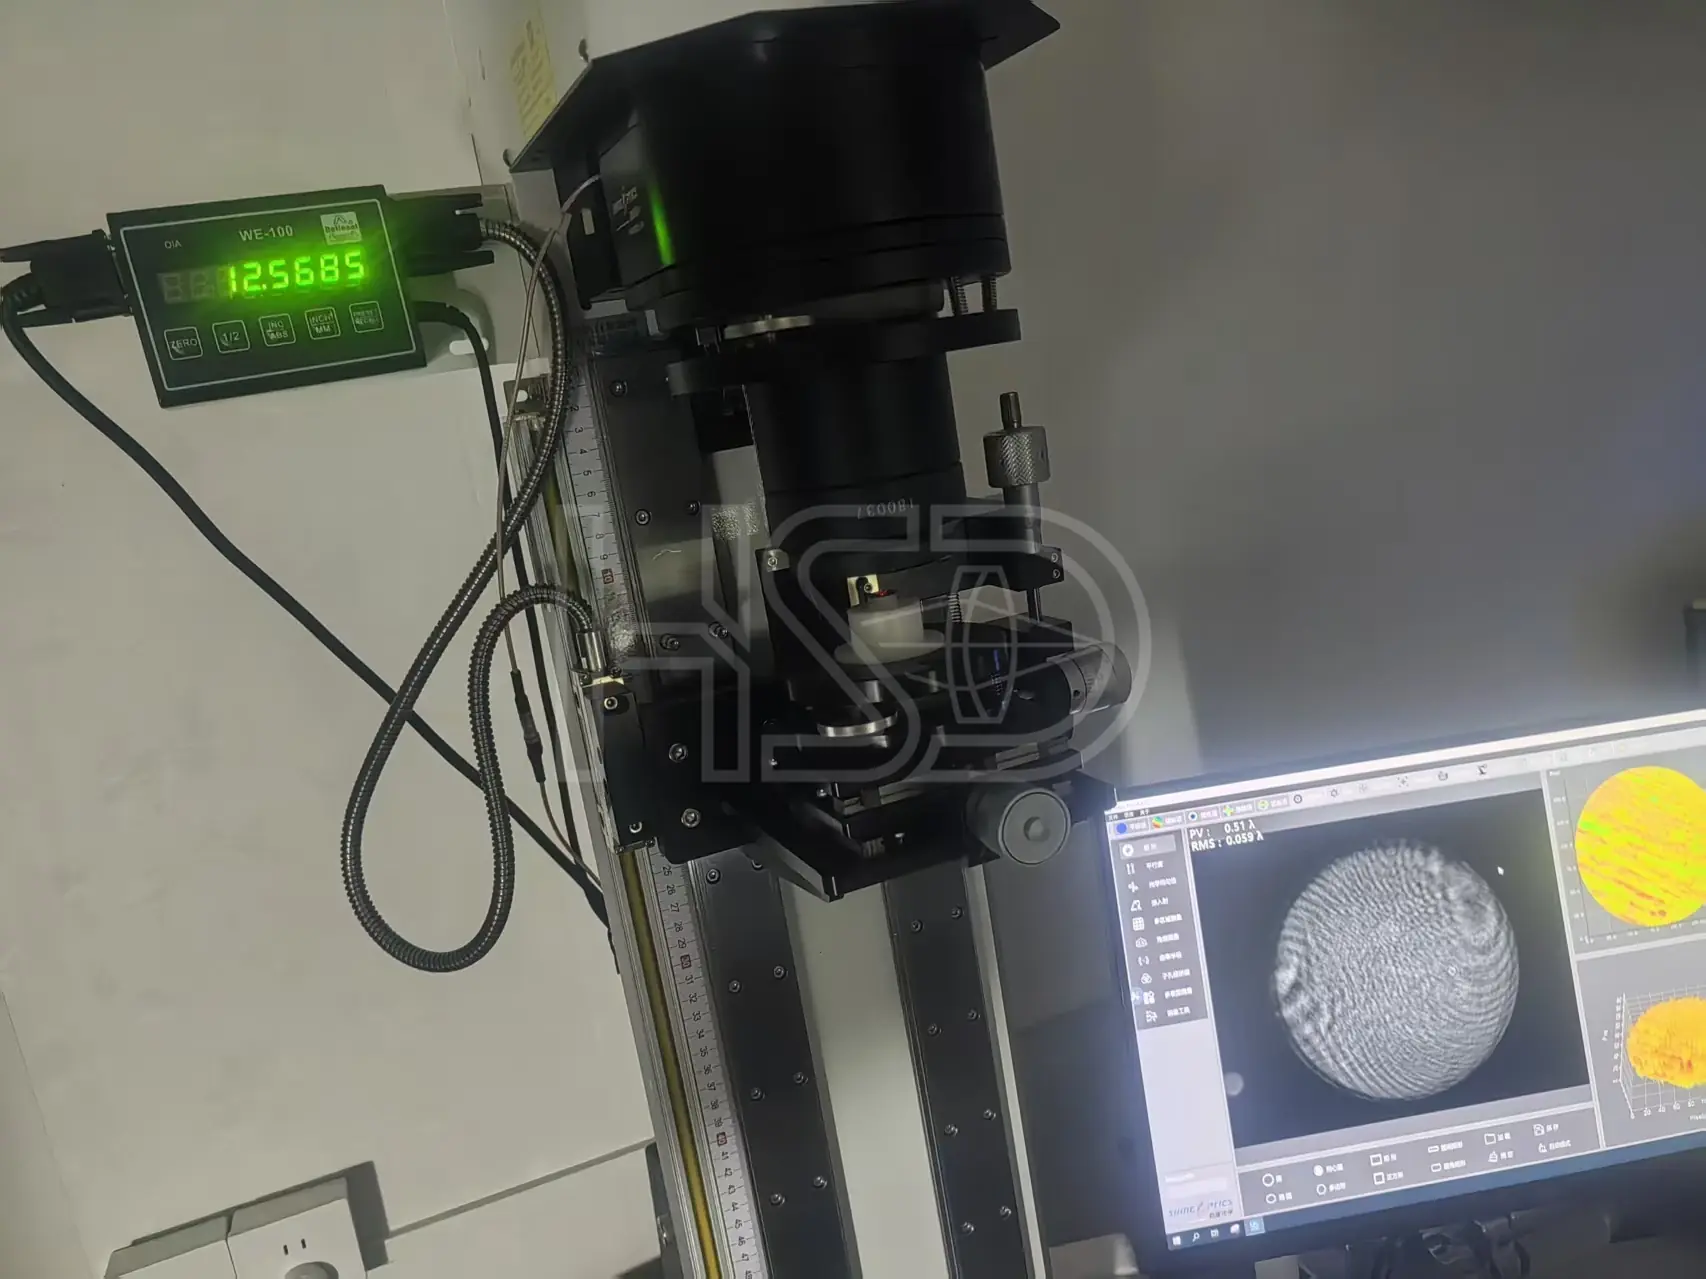
Surface Figure
Surface form tested by interferometry — PV/RMS values from the actual measurement.
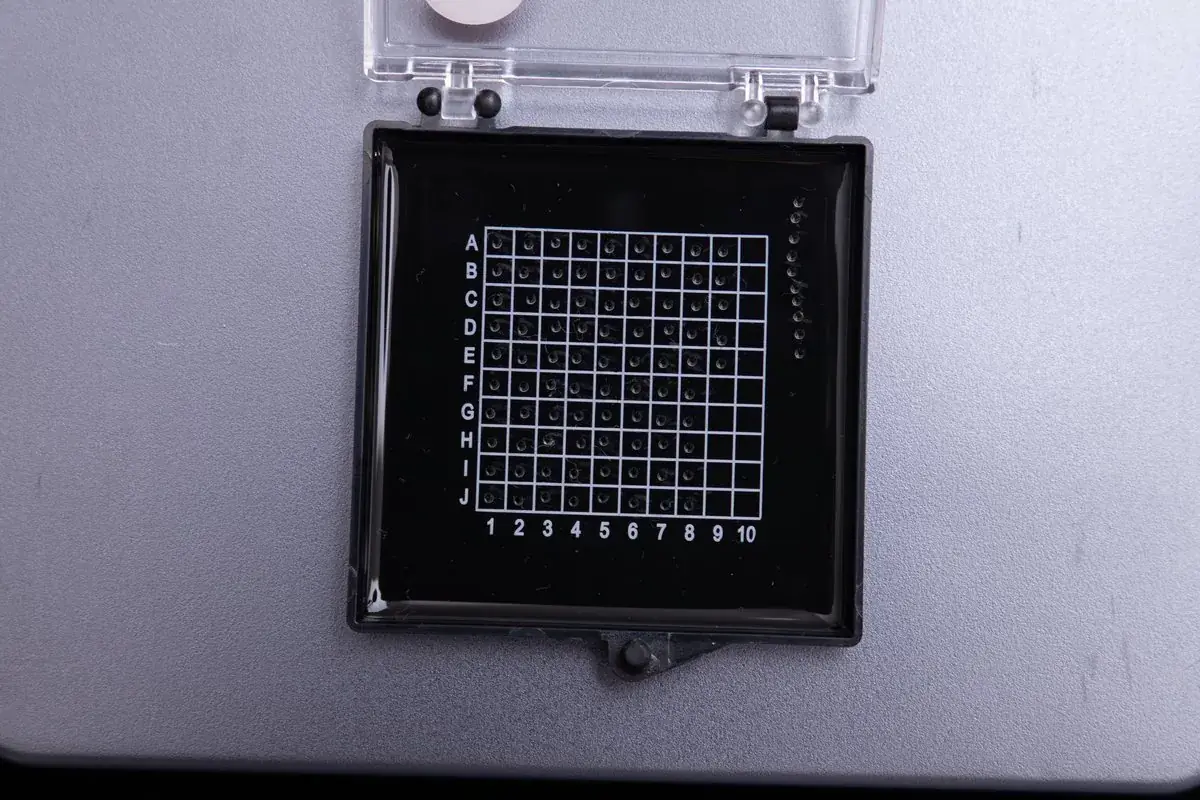
1 · Diameter and thickness have to be real. A blank that is a couple of microns off changes the coated lens geometry.
How HSD avoids it: diameter and thickness are measured per batch and recorded on the COA.
2 · Surface quality carries into the coated lens. A dig or scratch on a blank survives polishing and shows up after coating.
How HSD avoids it: surface is checked to 40/20 MIL-PRF-13830B / ISO 10110-7 5/40-20 before shipment.
3 · Glass grade and certificate matter. The grade defines the lens properties and has to match your drawing.
How HSD avoids it: material certificates ship with each batch, and we never substitute a grade without written approval.
4 · Consistency between batches is the quiet killer. Blanks from different lots can differ more than within one lot.
How HSD avoids it: every batch COA carries measured values, so drift is visible before it reaches your line.
A blank is a promise about the finished lens — we keep the numbers on the COA.
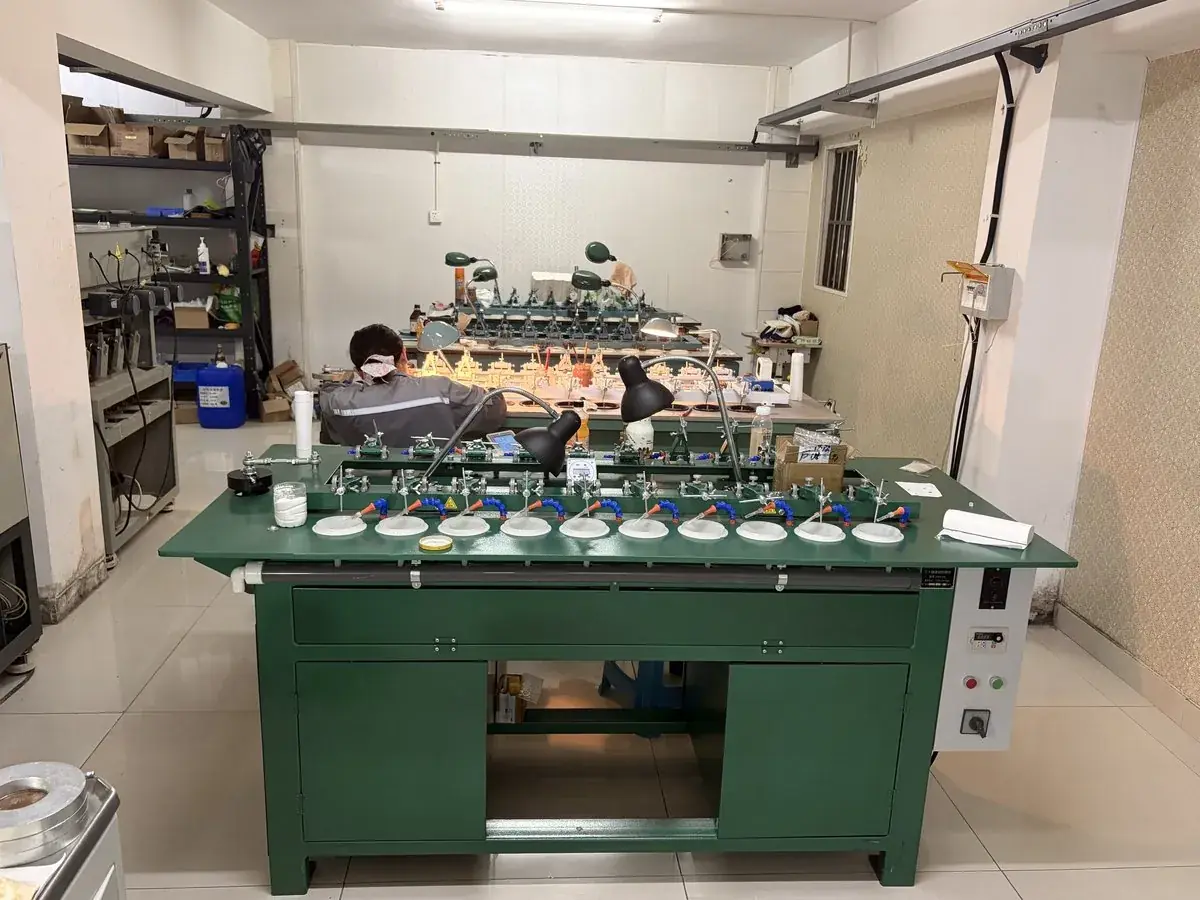
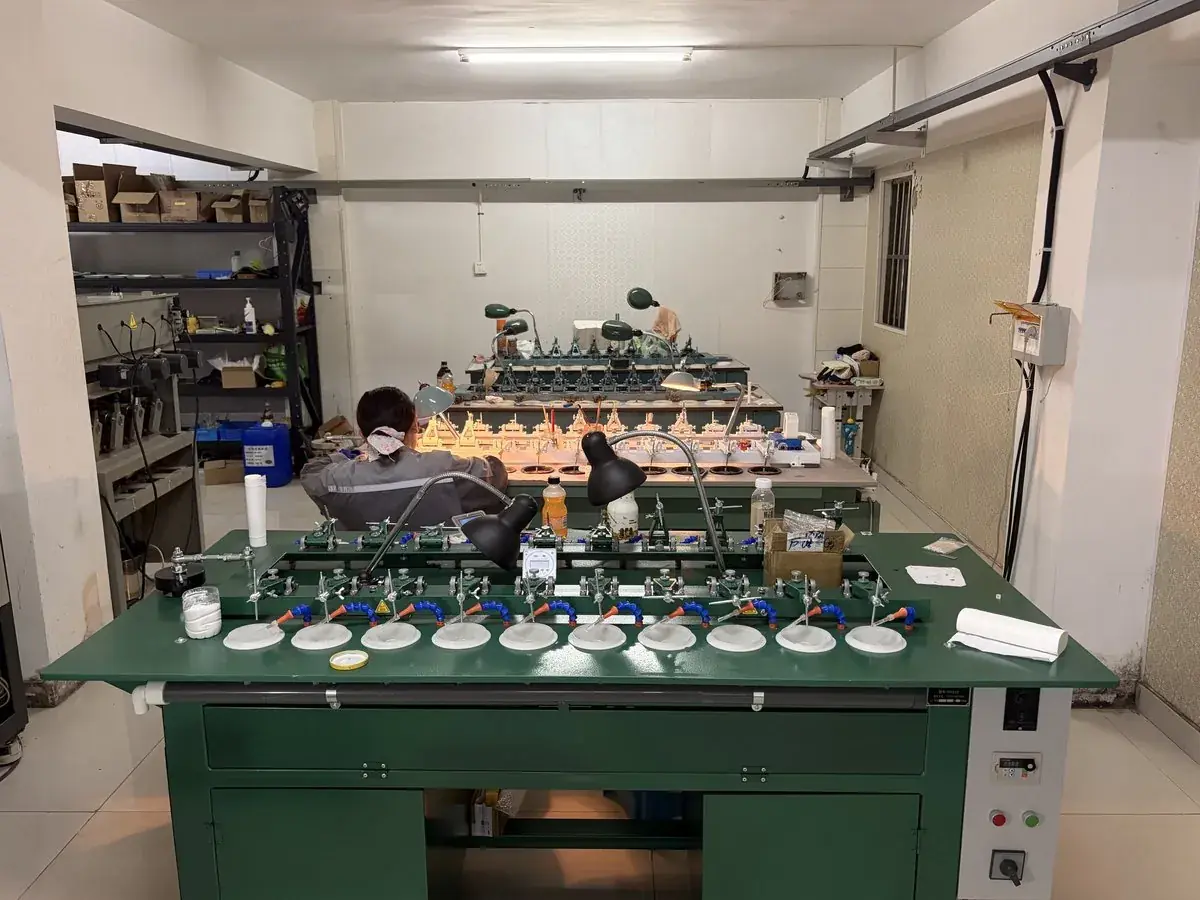
Our own micro lens line — grinding, polishing, centration and inspection. Customer designs are never displayed.
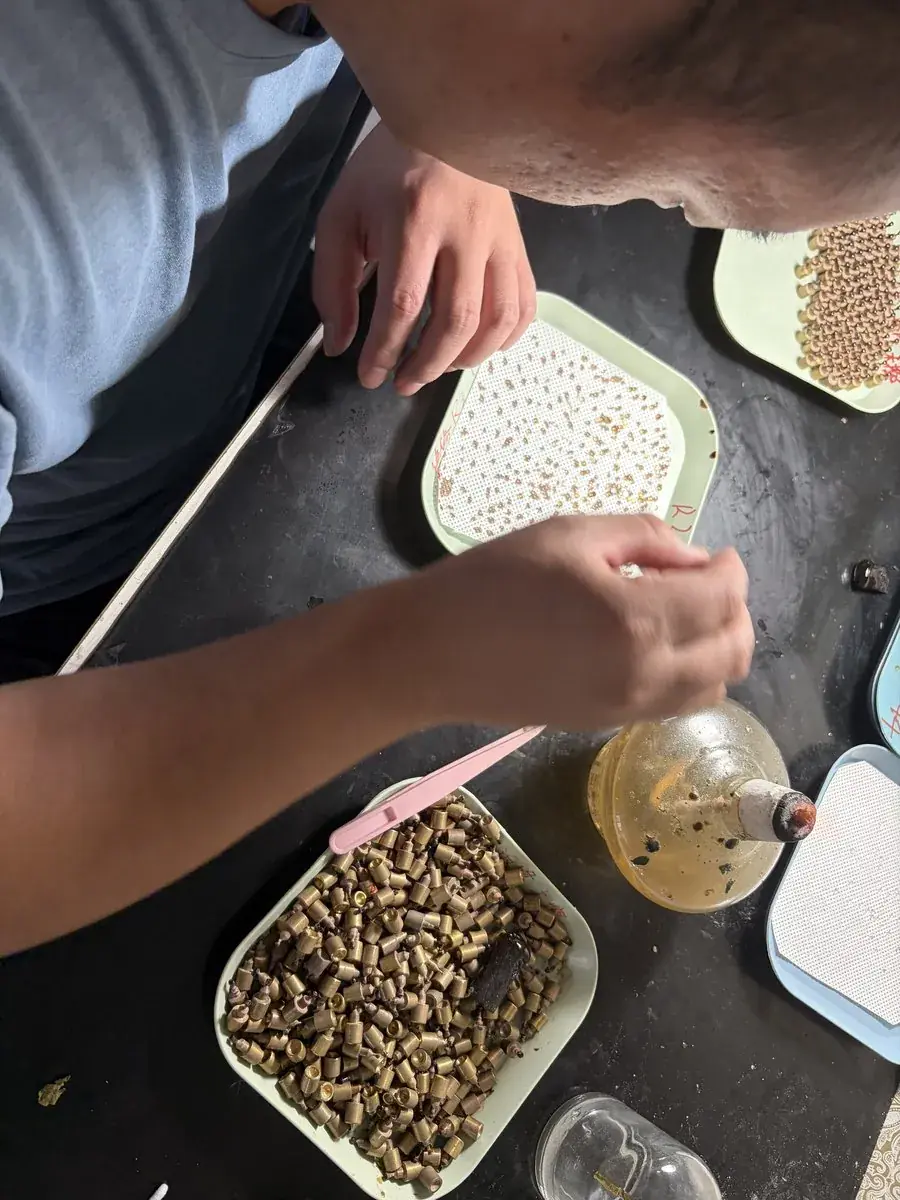
| Item | Specification |
|---|---|
| Types | PCV / PCX, per drawing |
| Diameter | Φ0.33–3.8 mm |
| Diameter tolerance | −0.005 / −0.012 mm |
| Thickness tolerance | ±0.01–±0.02 mm |
| Centration | ≤3′, tighter per drawing |
| Surface quality | 40/20 · MIL-PRF-13830B / ISO 10110-7 5/40-20 |
| Edge chipping | ≤0.05 mm, per drawing · ISO 10110-7 E 0.05 |
| Coating | Uncoated blanks, or AR 400–700 nm (per drawing) |
You send the drawing, we make the micro lenses — NDA protected, MOQ 10. If we can't do it, we'll tell you why.
Send Your Drawing →Email [email protected]Application context
Custom micro lens blanks are made from the drawing: diameter, radius, edge and centration are reviewed before production.
Check on the drawing: diameter, thickness, radius, edge and centration datum.
The drawing. We review geometry and tolerances, then confirm process and price.
Inspection & Metrology
Every batch is verified with interferometry, centration measurement and surface inspection. You get the actual measured values, not a “within spec” checkbox.
Surface form tested by interferometry — PV/RMS values from the actual measurement.
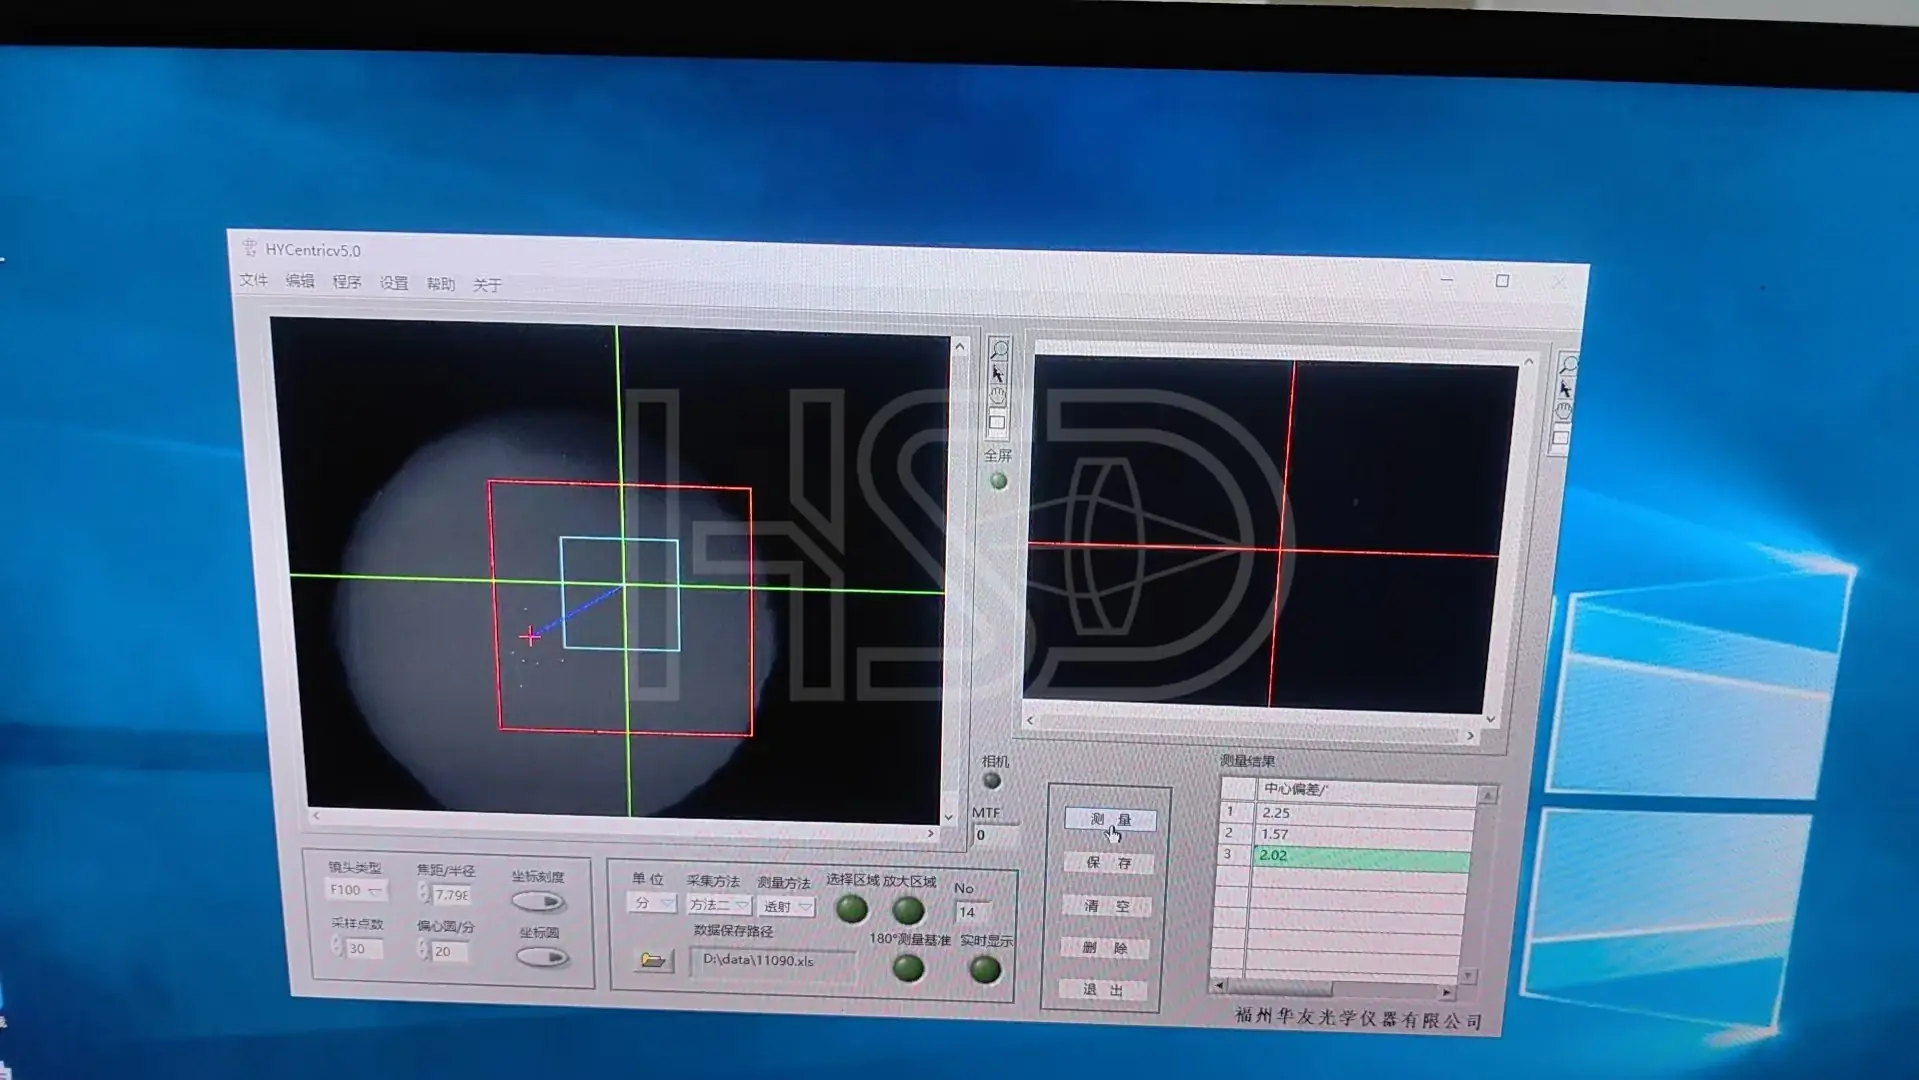
Centration checked on the centration station, typically ≤3′. The reading shown is from a real part — 2.02′.
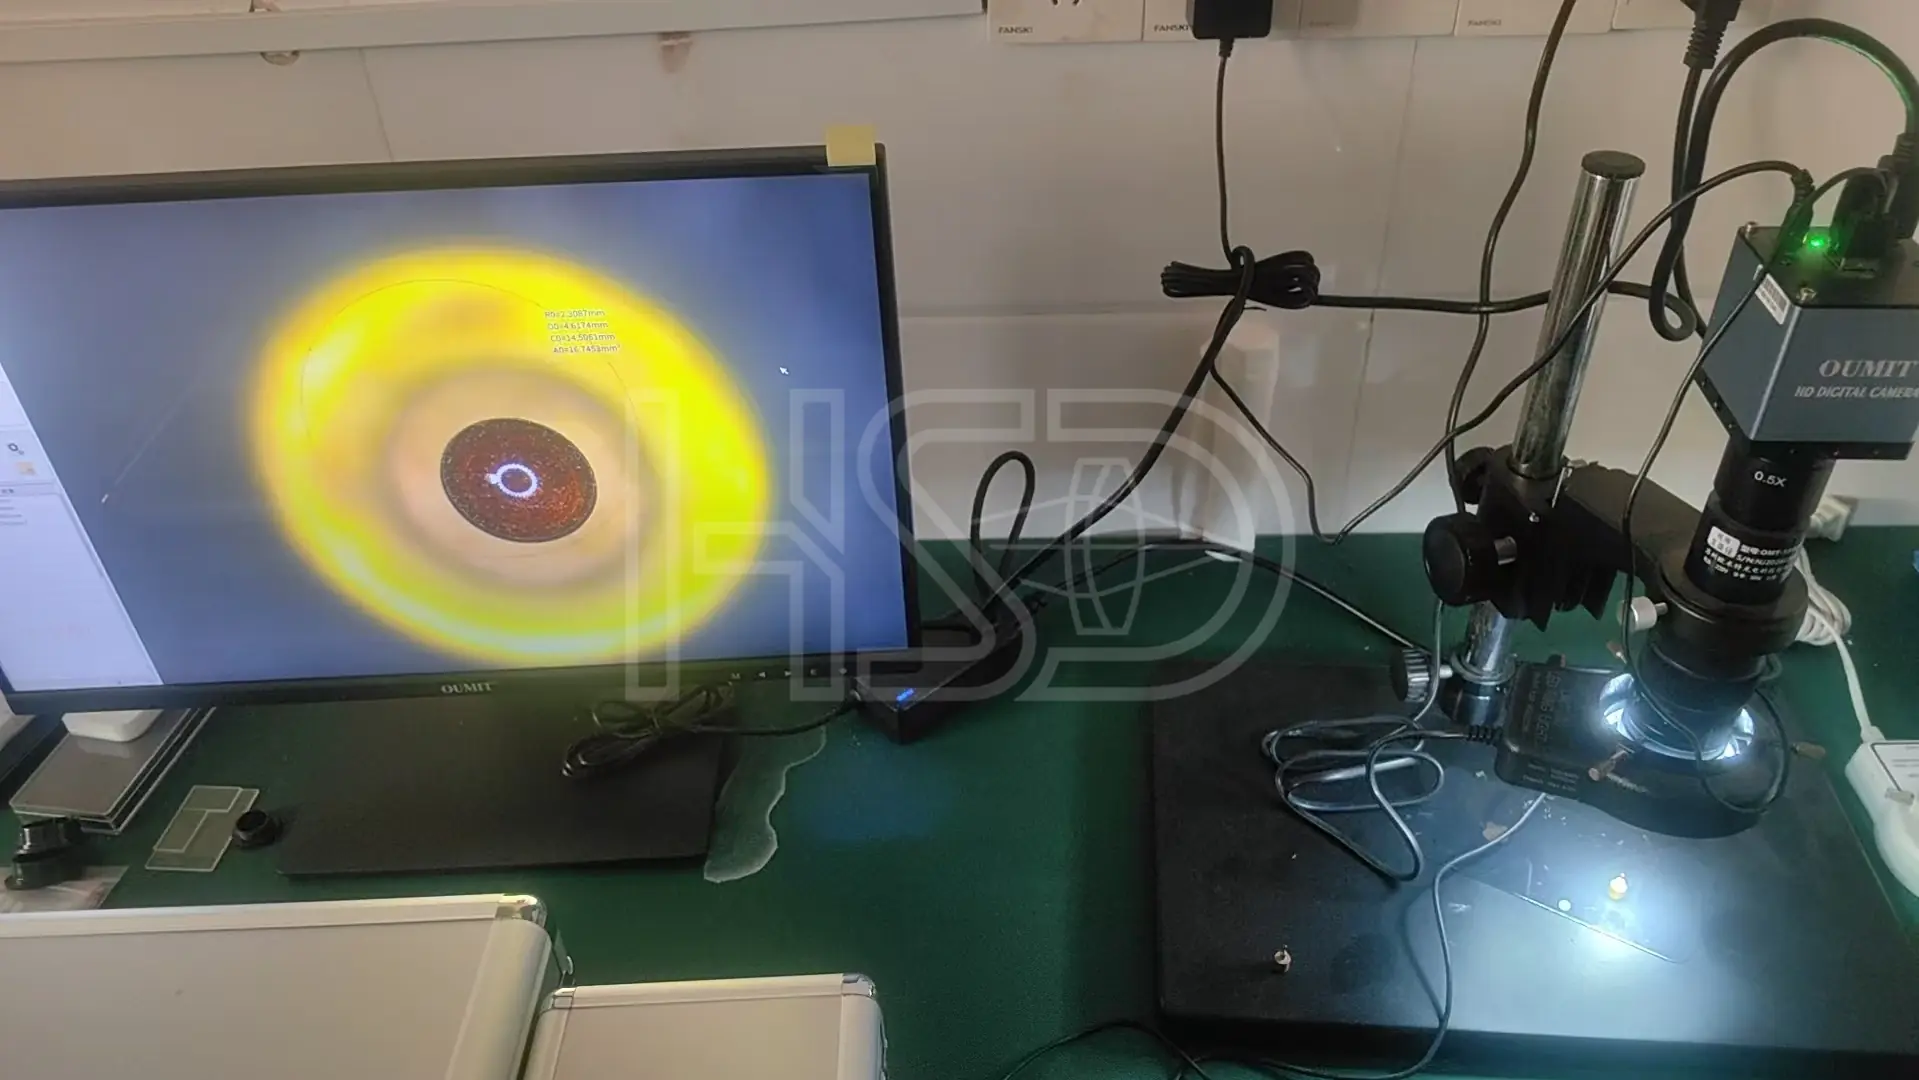
Surface and edge quality inspected under a video microscope — scratch/dig per MIL-PRF-13830B.
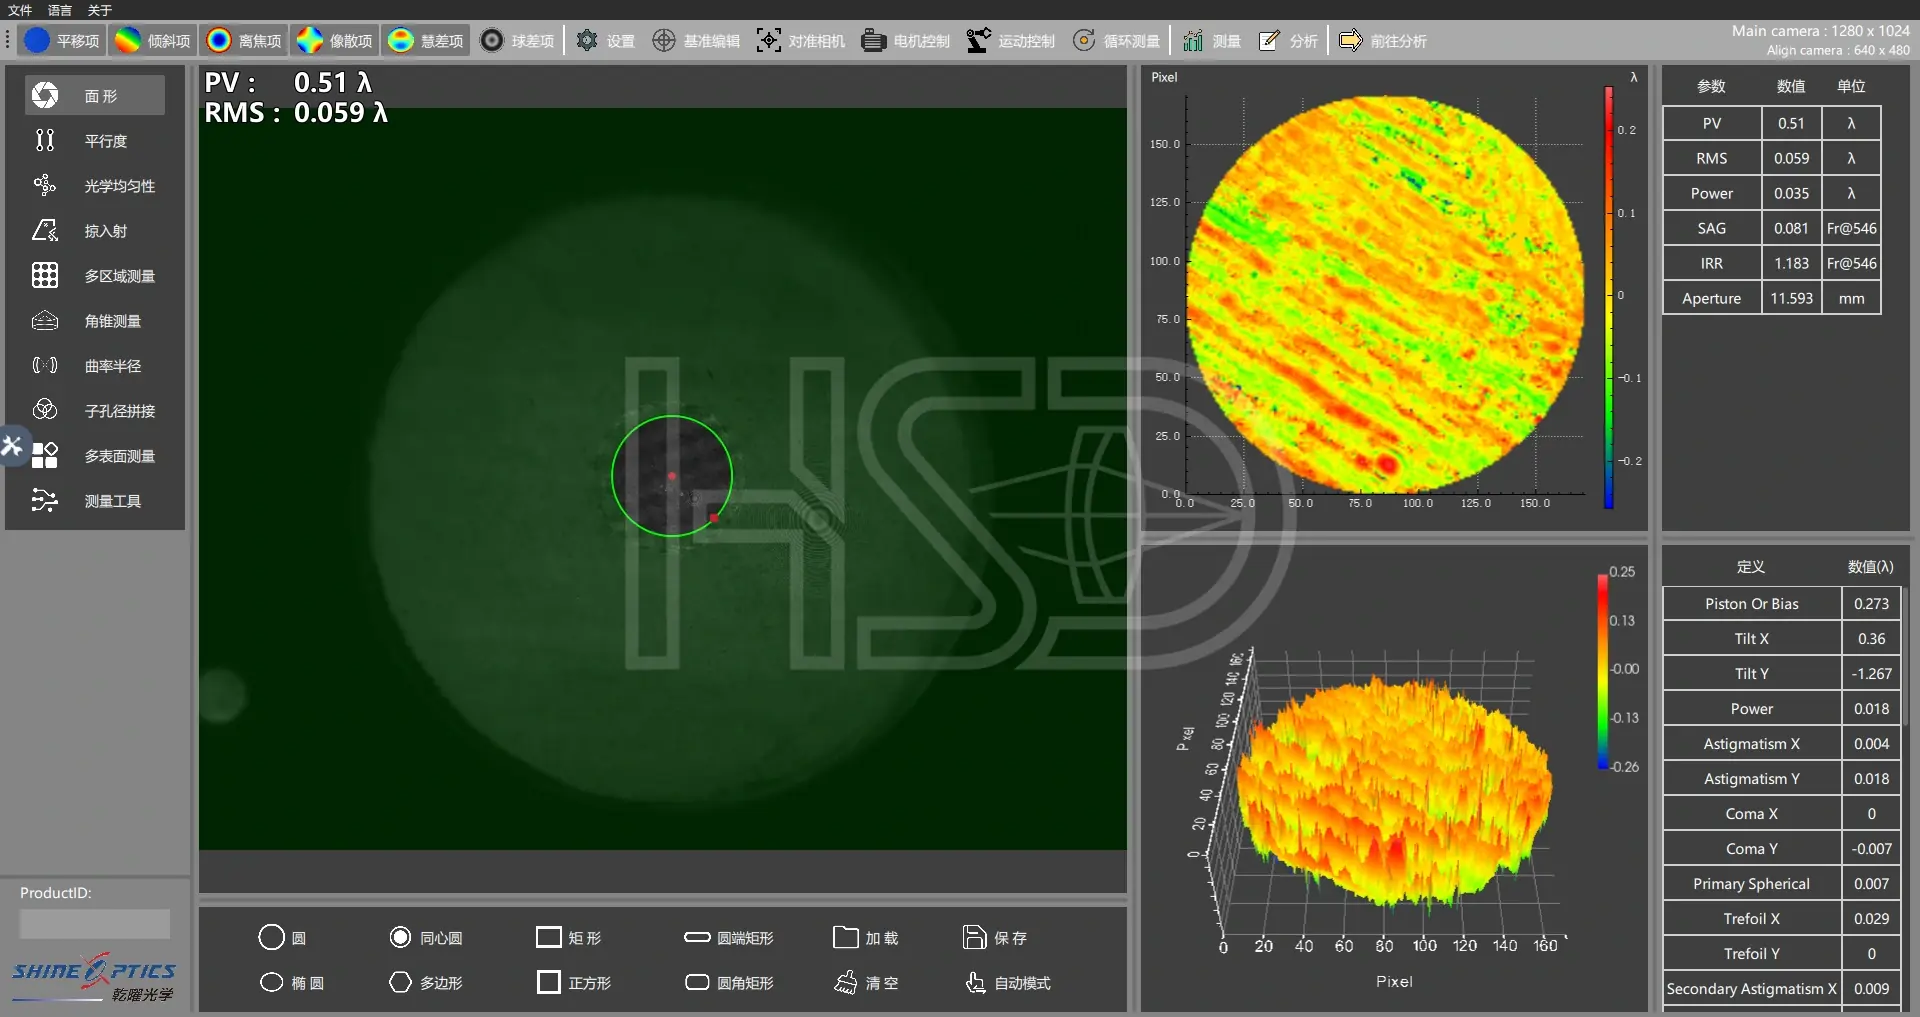
A passing surface from a production run: PV 0.51λ, RMS 0.059λ. Rejects never leave the workshop.
Measured COA per batch — ask for a sample COA with your quote. · Learn how to read a surface map →
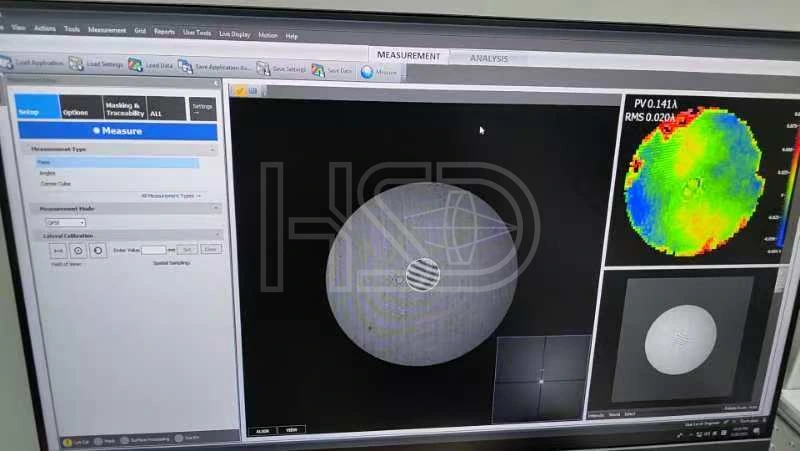
Interference fringes on a large-aperture surface — PV 0.141λ.
Real measurement, kept on file. Your COA gets the same kind of data.
Watch rod lens grinding, polishing, centration measurement and final inspection in real time. All information shared during the tour is confidential — your NDA is welcome.
Schedule a Live Video Tour