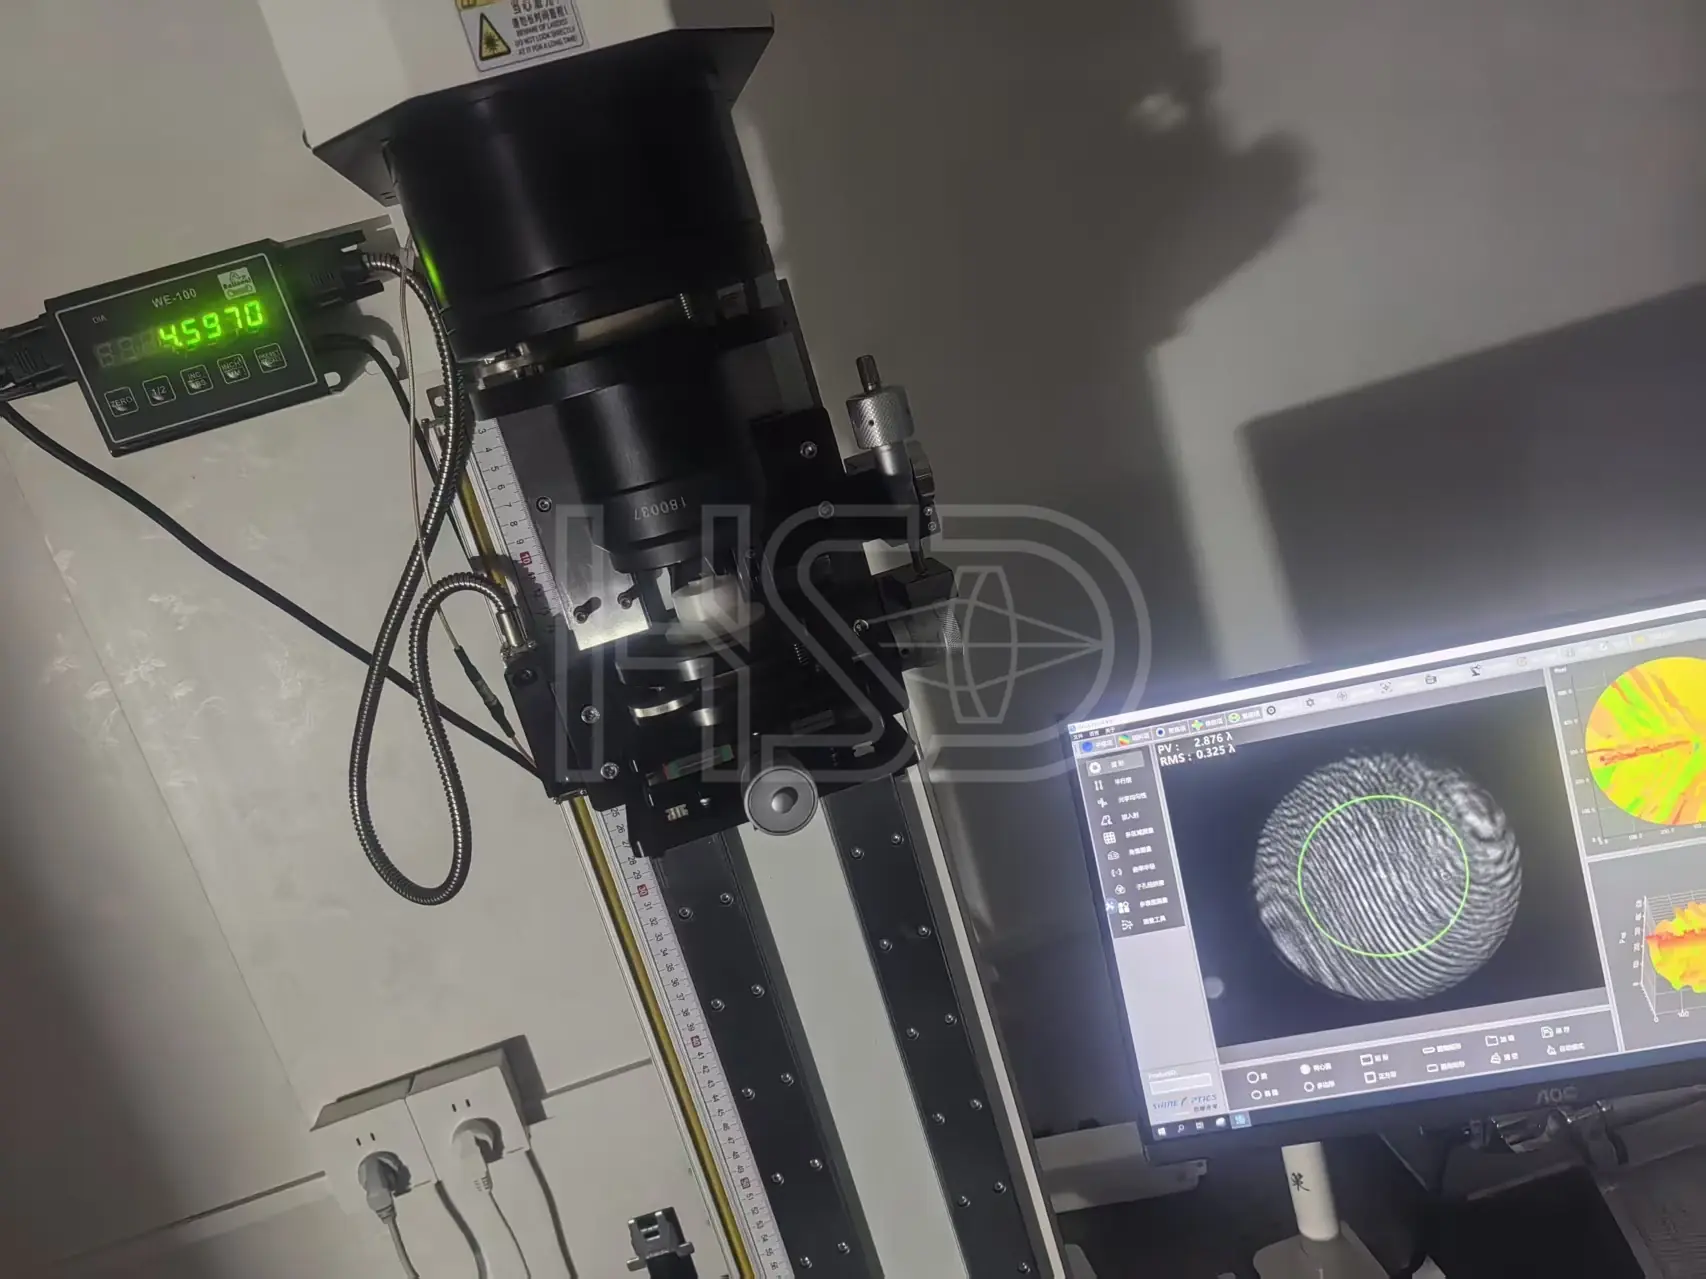
Surface Figure
Surface form tested by interferometry — PV/RMS values from the actual measurement.
1 · Fit decides whether the tube closes. In a tight arthroscope bore there is no room for a rod that is a fraction of a hundredth over.
How HSD avoids it: diameter is held to −0.02/−0.04 mm and measured on the batch COA.
2 · Centration decides the image. A small centration error on one relay rod shows as a soft or shifted image in the assembled scope.
How HSD avoids it: centration is verified on a per-batch sampling plan per ISO 10110-6, with measured values on the COA.
3 · The “manufacturer” may be a trader. Several shops in the chain means no one owns a yield problem.
How HSD avoids it: we are the factory — your drawing is reviewed by our own engineers, not forwarded.
4 · Batch drift surfaces at final assembly. A “within spec” COA hides the drift until the scope fails.
How HSD avoids it: every batch COA carries measured values — dimensions, centration, surface, method.
Arthroscope builds work when the relay rods arrive as a matched set — same tolerances, same method, same COA format.
We don't show a dedicated photo set for arthroscope rods yet — send your drawing and our engineers confirm every dimension, tolerance and assembly relation against your print.
| Item | Specification |
|---|---|
| Rod lens diameter range | Φ1.19–8.0 mm (arthroscope relay rods typically Φ4–5) |
| Diameter tolerance | −0.02 / −0.04 mm (fit) |
| Centration | ≤3′, tighter per drawing |
| Surface quality | 40/20 · MIL-PRF-13830B / ISO 10110-7 5/40-20 |
| Edge chipping | ≤0.05 mm, per drawing · ISO 10110-7 E 0.05 |
| Coating | BBAR 400–700 nm, R<0.5% (per drawing) |
| Glass | Per drawing: JGS1 / H-ZF / H-LAK / H-K9L / N-SK15; material certificates with each batch |
| Length tolerance | Per drawing |
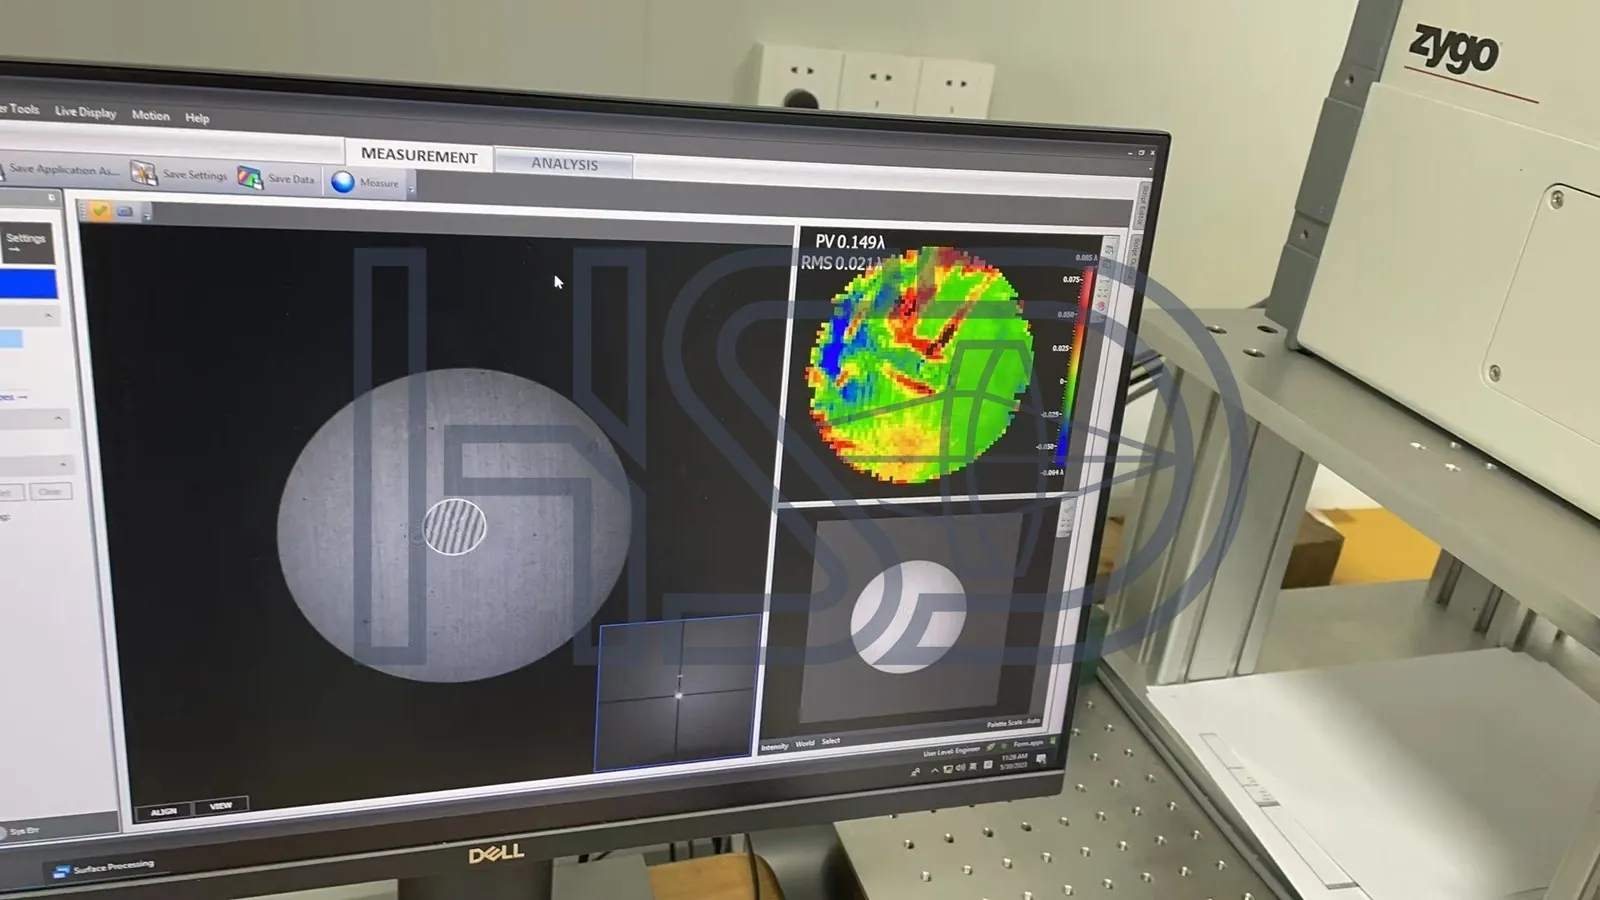
On arthroscope relays, we put measured centration and surface data on the COA, so your QC does not have to trust a stamp.
If your arthroscope relay drawing is ready, send it over; engineering will confirm fit, tolerances and price within 24 hours.
Send Your Drawing →Email [email protected]Application context
Arthroscope relay rods typically run at Φ4–5 mm because the tube cross-section must carry both the relay train and working channels. This page is the make-to-print route for those drawings: rod diameter, length, centration and surface quality are confirmed before production.
Check on the drawing: relay length, working diameter, surface quality and whether the rod is a single or cemented build.
Send the drawing with target diameter, relay length, centration and surface quality. We confirm the make-to-print process within 24 hours.
Inspection & Metrology
Every batch is verified with interferometry, centration measurement and surface inspection. You get the actual measured values, not a “within spec” checkbox.
Surface form tested by interferometry — PV/RMS values from the actual measurement.
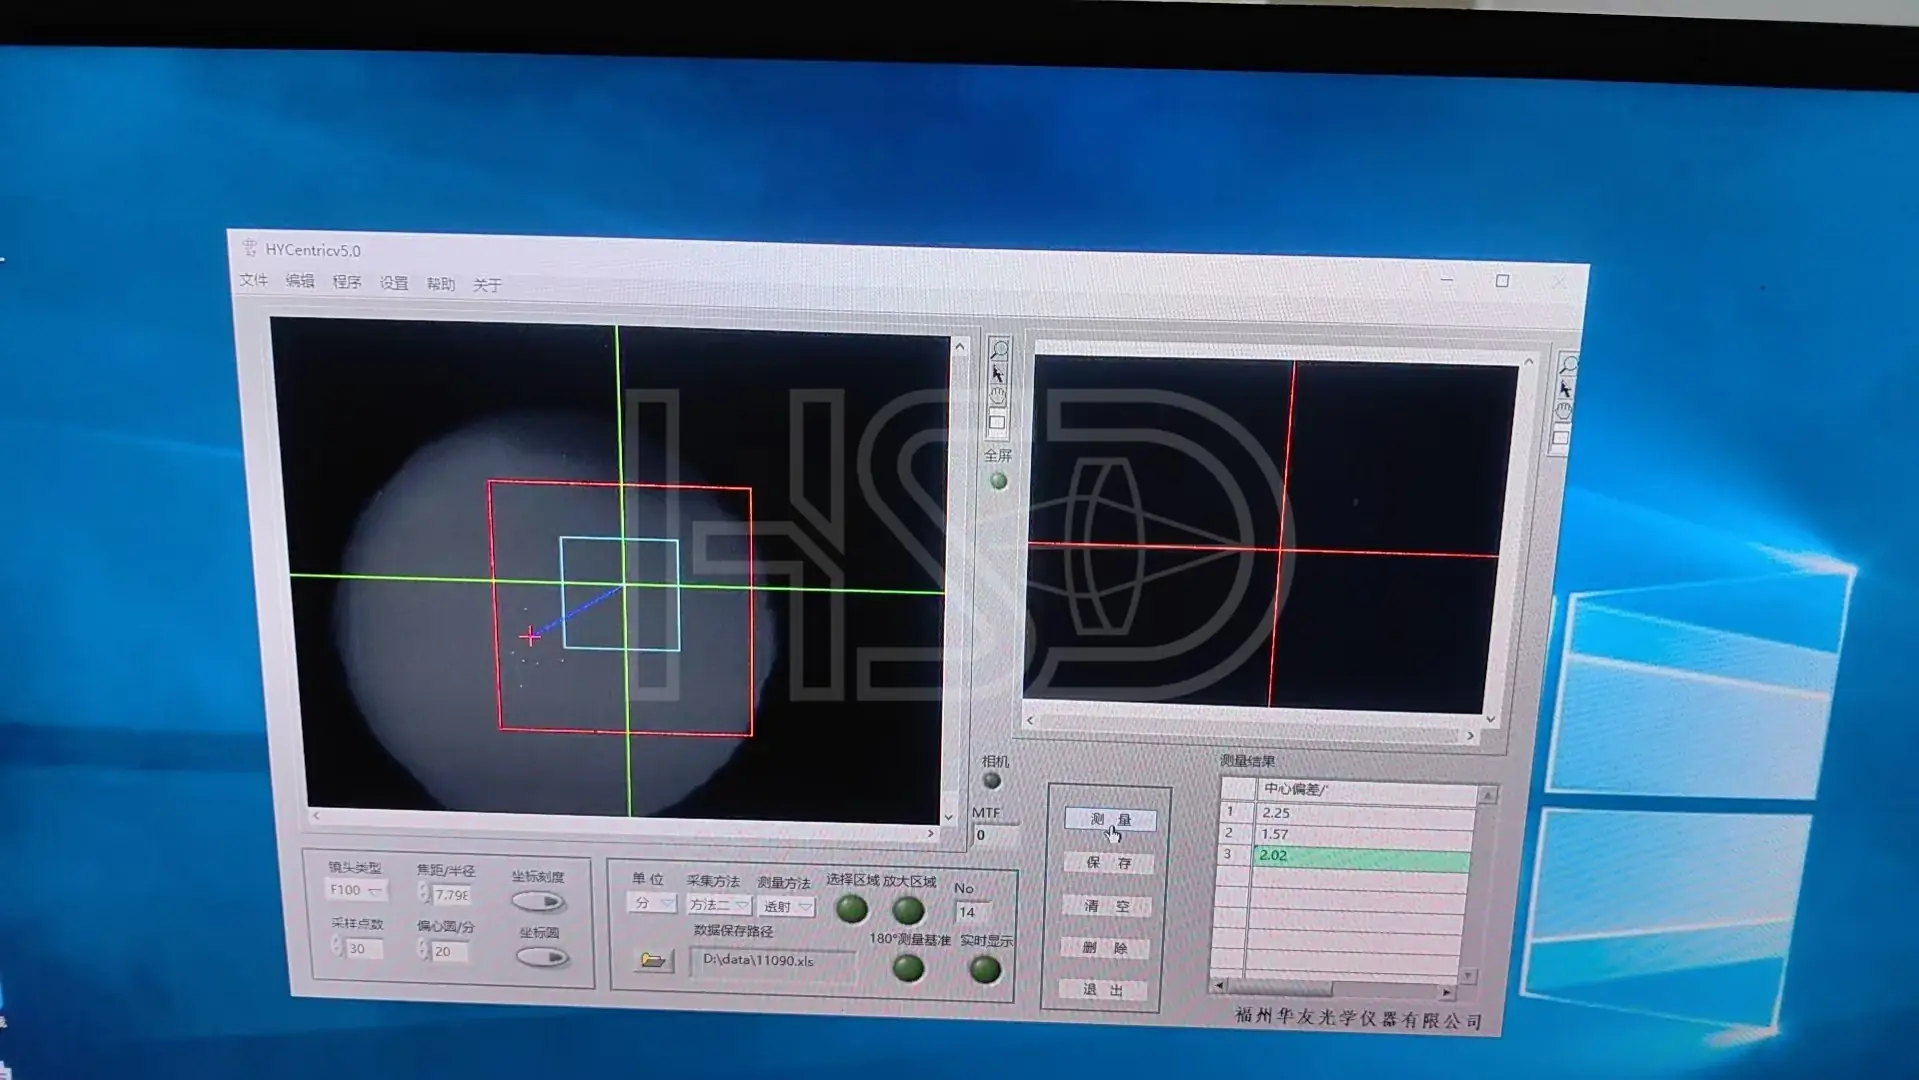
Centration checked on the centration station, typically ≤3′. The reading shown is from a real part — 2.02′.
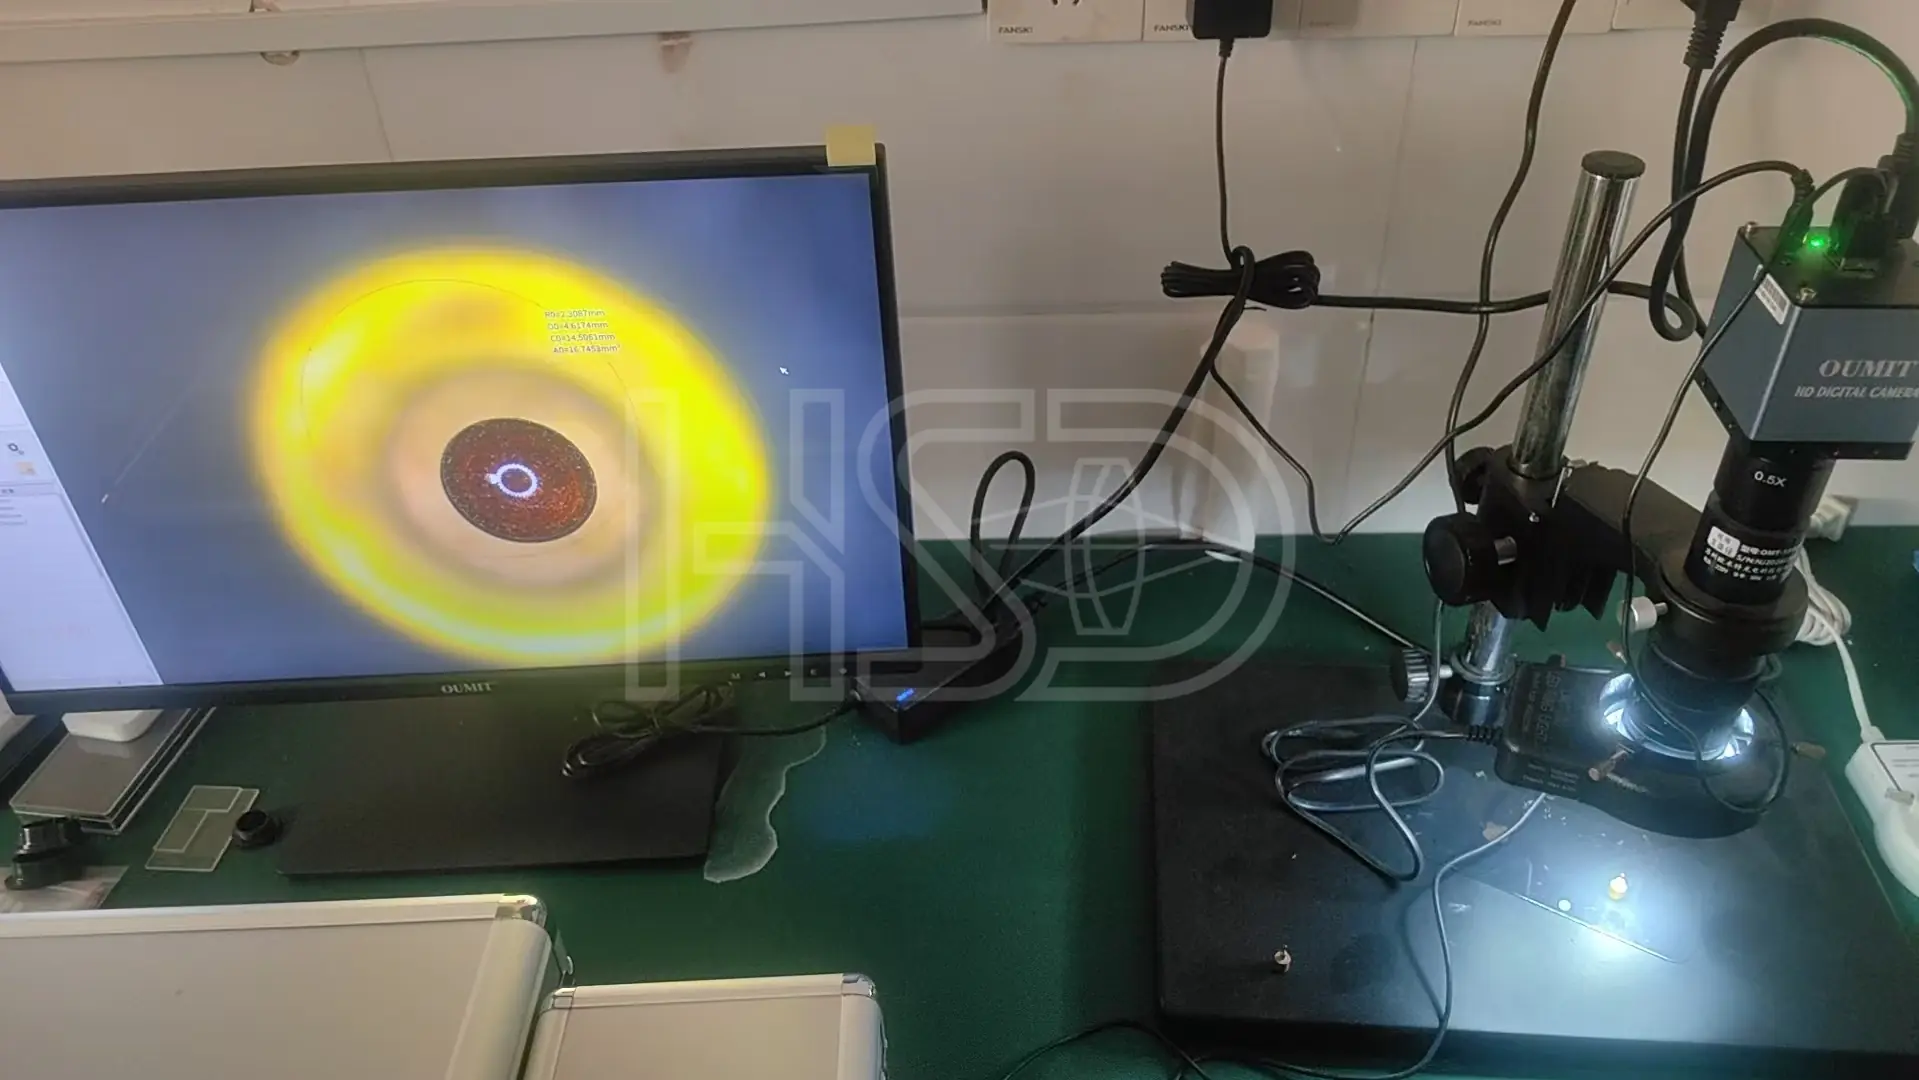
Surface and edge quality inspected under a video microscope — scratch/dig per MIL-PRF-13830B.
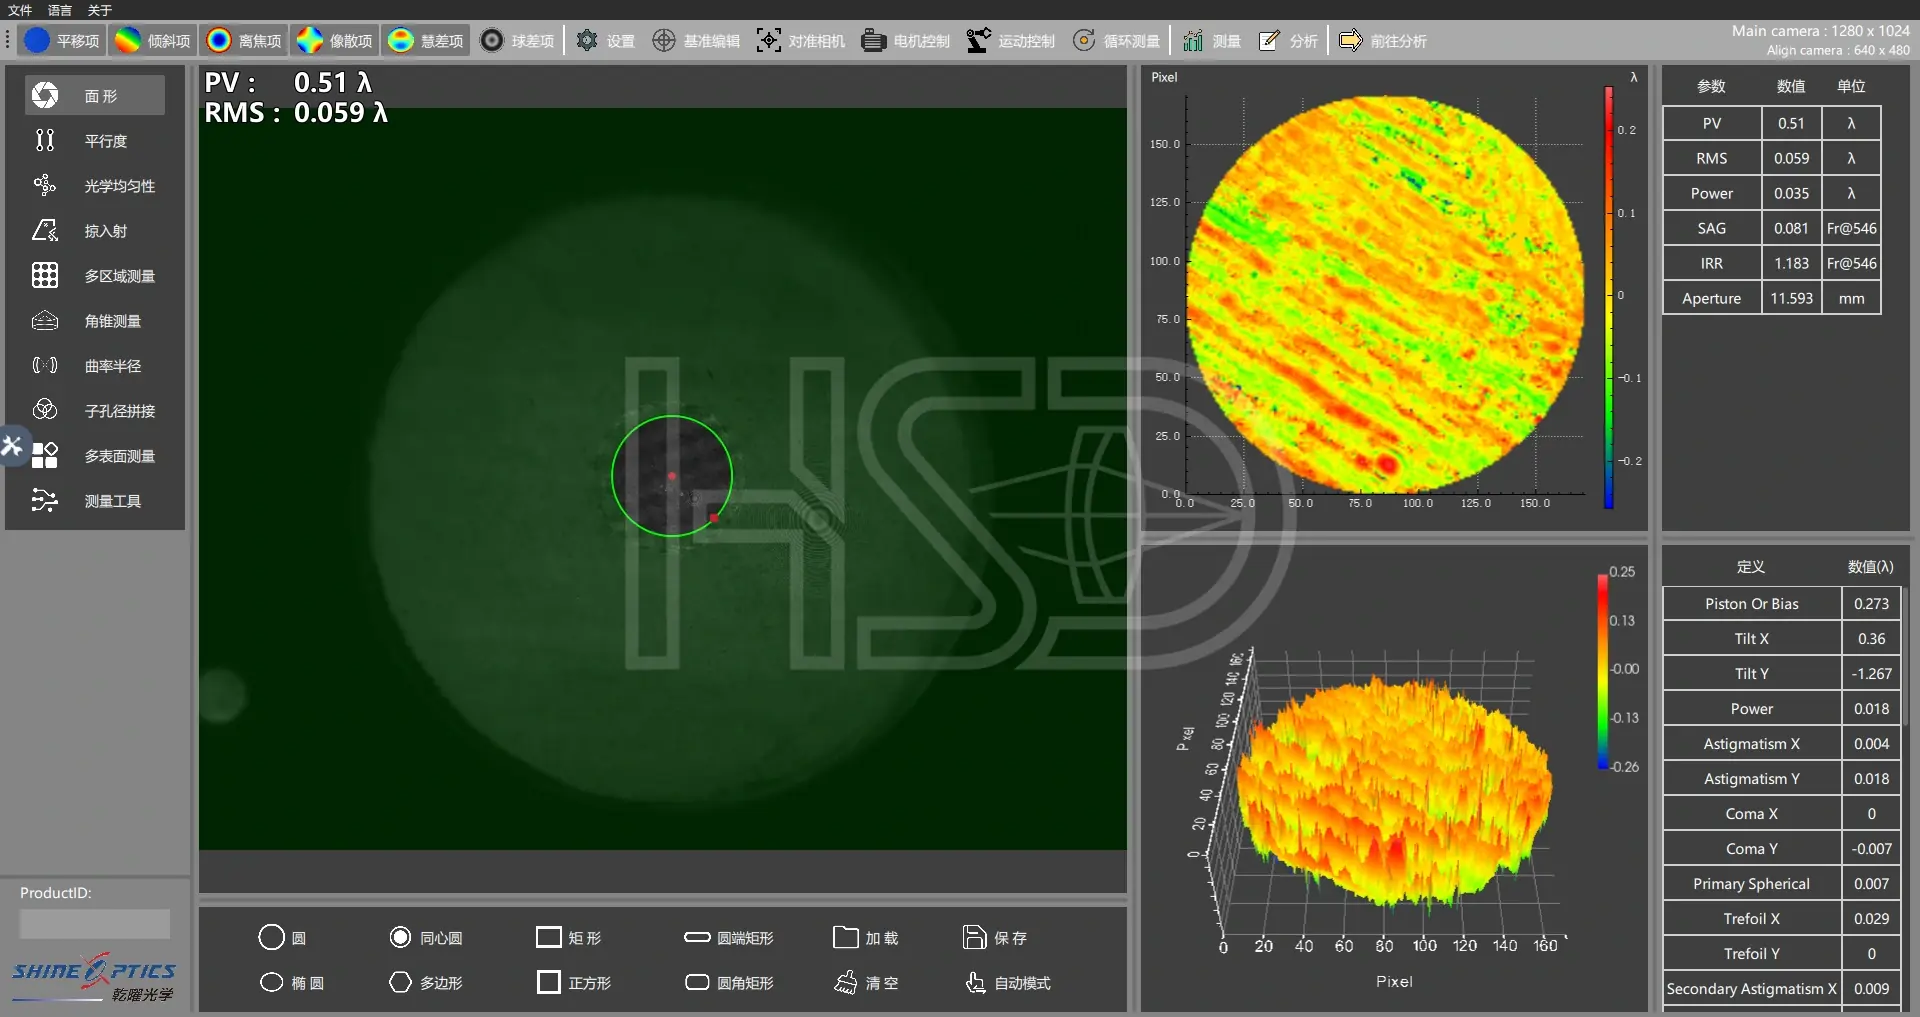
A passing surface from a production run: PV 0.51λ, RMS 0.059λ. Rejects never leave the workshop.
Measured COA per batch — ask for a sample COA with your quote. · Learn how to read a surface map →
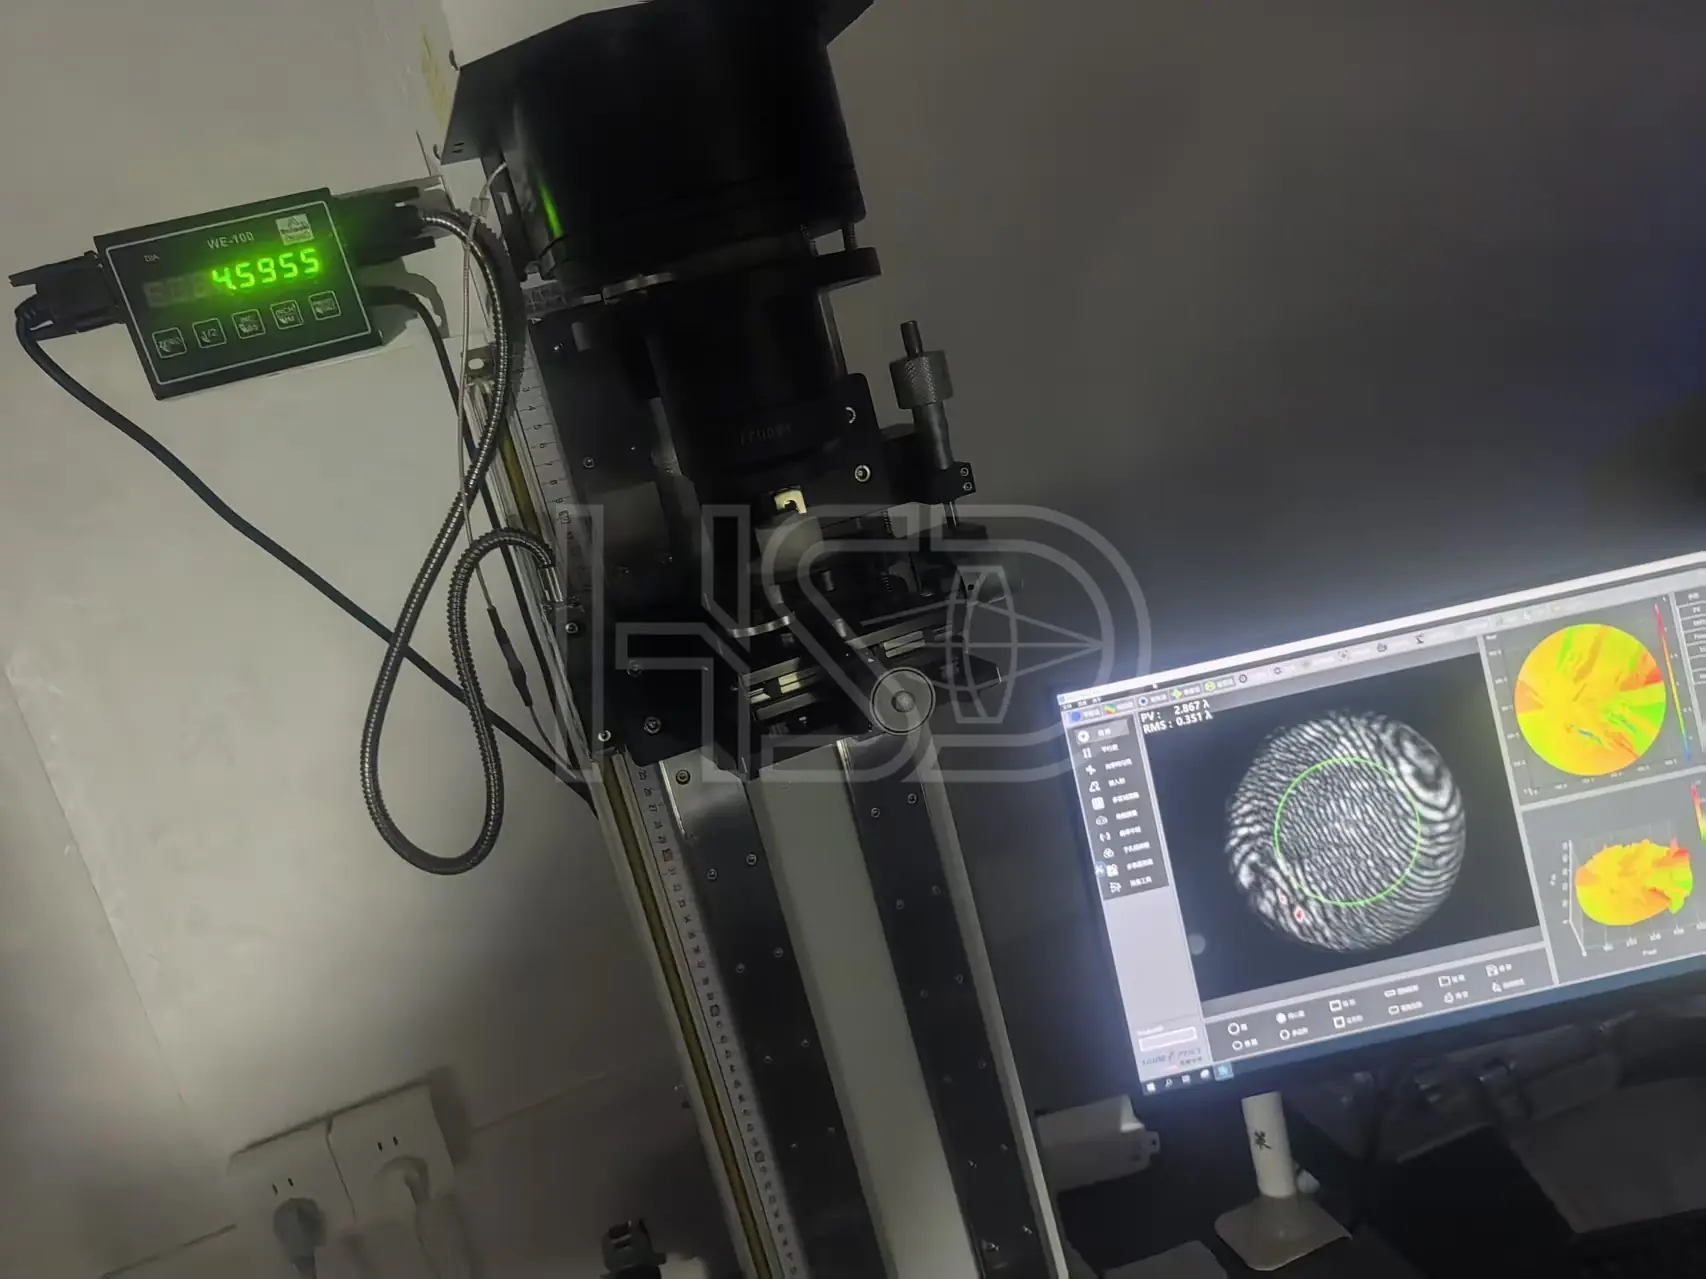
Diagonal scratch band caught in inspection — PV 2.867λ.
Real measurement, kept on file. Your COA gets the same kind of data.
Watch rod lens grinding, polishing, centration measurement and final inspection in real time. All information shared during the tour is confidential — your NDA is welcome.
Schedule a Live Video Tour