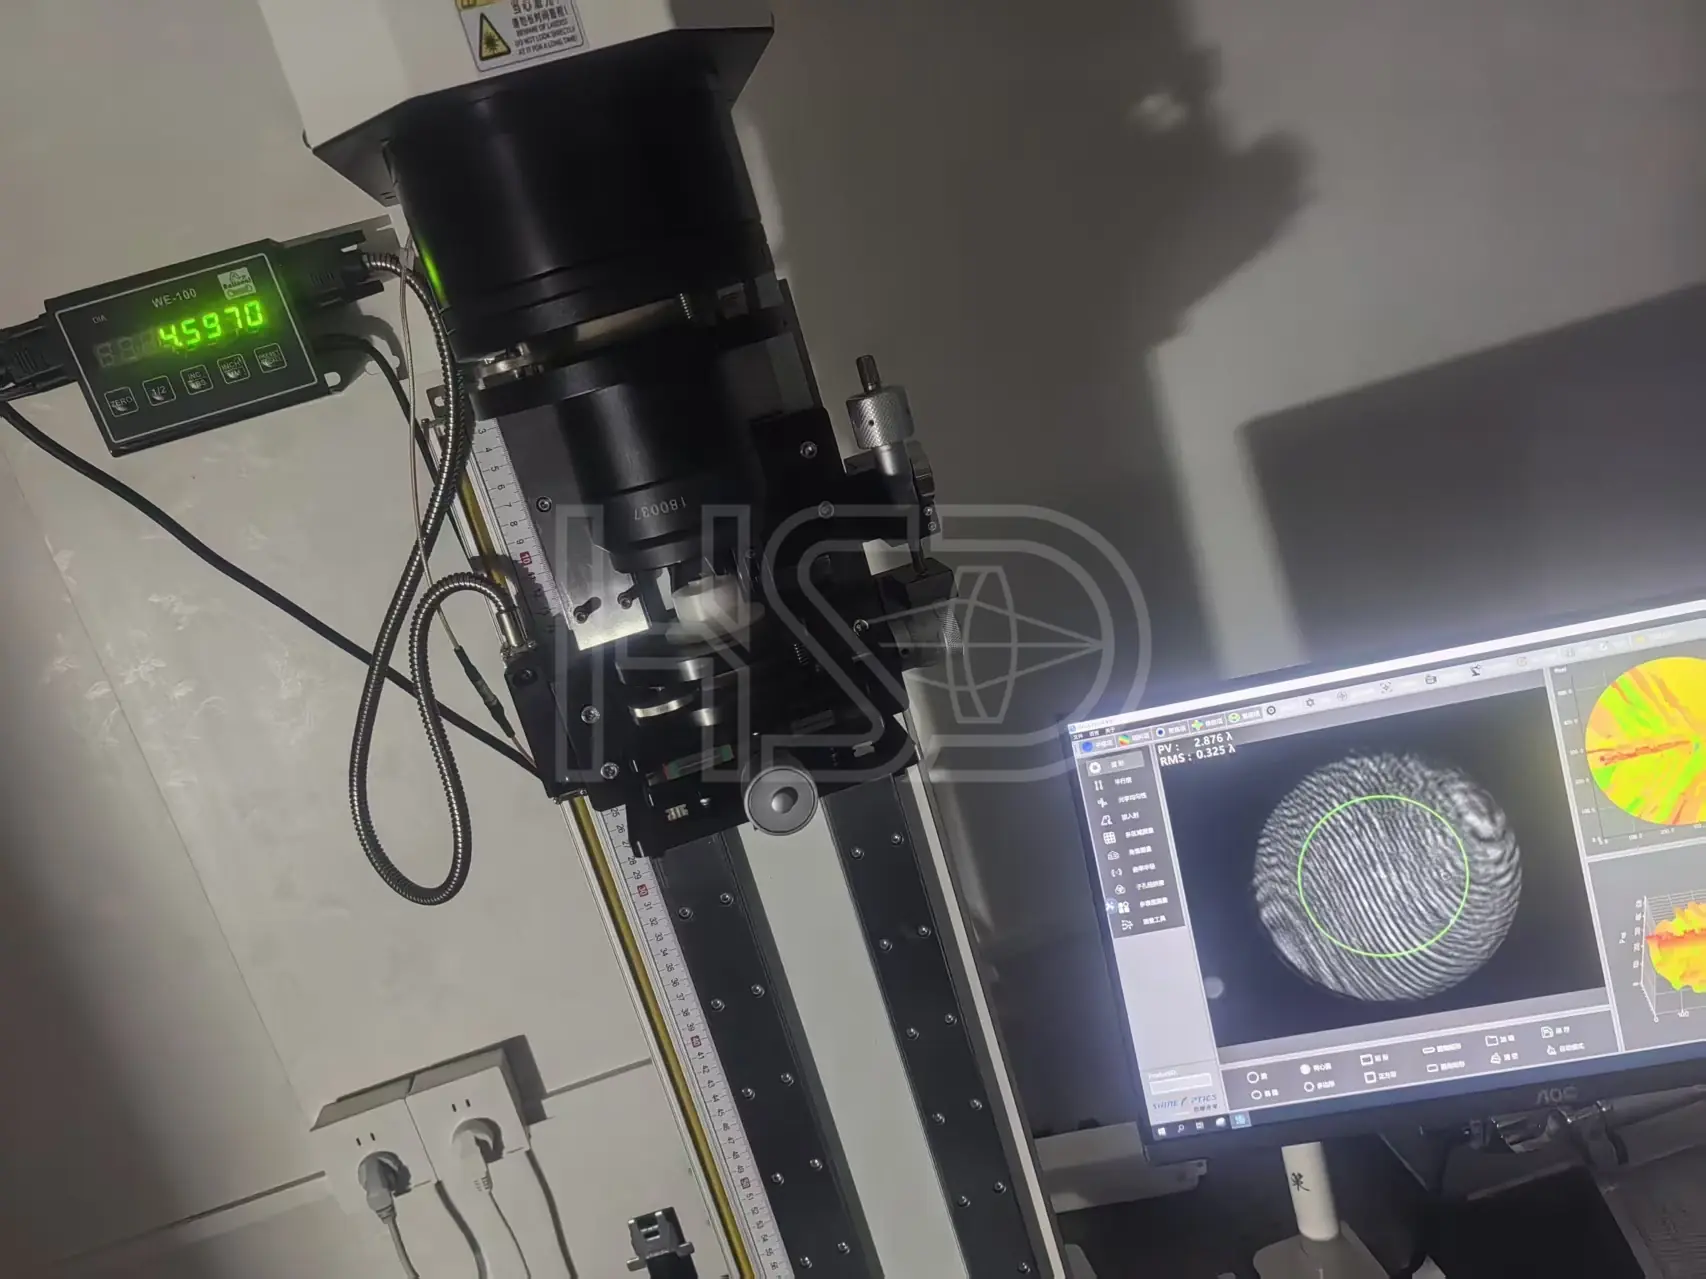
Surface Figure
Surface form tested by interferometry — PV/RMS values from the actual measurement.
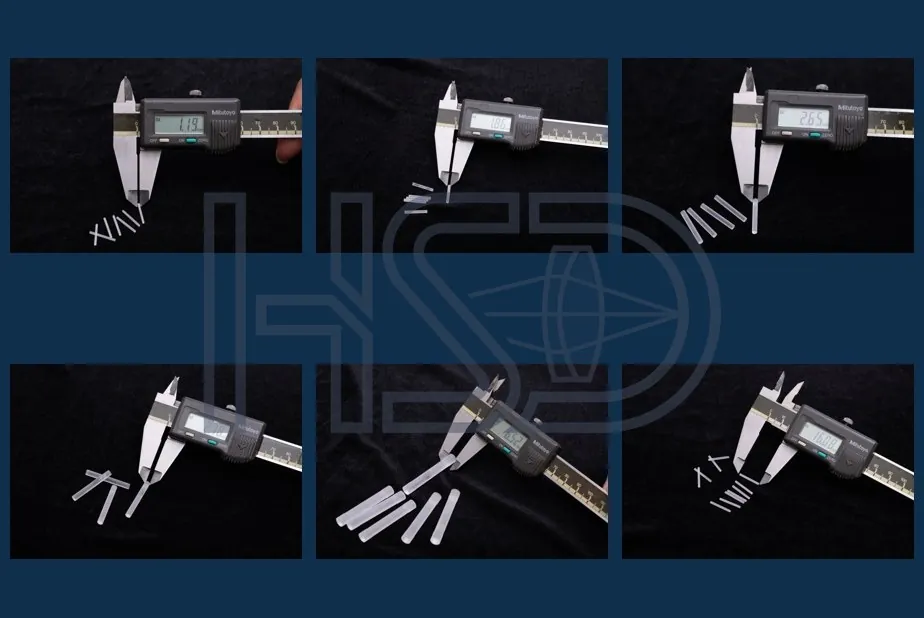
1 · Over-configuration. A more complex assembly than the system needs adds cost and lead time without improving the image.
How HSD prevents it: configuration is confirmed from the drawing before quoting — no preset upsell.
2 · Space mismatch. A larger cemented group may not fit the tube, fixtures or optical length — and the failure appears at assembly, not at the supplier.
How HSD prevents it: tube space, optical length and fixture fit are checked in the engineering review, before production.
3 · Terminology confusion. "Doublet", "triplet" and element counts are used differently between suppliers. The drawing — not the label — defines the structure.
How HSD prevents it: we confirm element count, material order and structure from the drawing line by line.
4 · Preset recommendations. Suppliers who recommend by price band instead of by drawing leave the buyer to absorb the mismatch.
How HSD prevents it: every configuration is reviewed engineer-to-engineer; samples and production run on the same locked structure.
| Configuration | HSD scope |
|---|---|
| Single rod lens | Independent relay element · per drawing |
| 2-element cemented | Two lenses, one fixed component |
| 3-element cemented | Three-element fixed combination |
| 4-element cemented | Four-element fixed assembly |
| Item | Specification |
|---|---|
| Diameter | −0.02/−0.04 mm (fit) |
| Length | Per drawing |
| Centration | ≤3′ (cemented per drawing) · ISO 10110-6 4/3′ |
| Surface | 40/20 MIL-PRF-13830B / ISO 10110-7 5/40-20 |
| Edge chipping | ≤0.05 mm, per drawing · ISO 10110-7 E 0.05 |
| Coating | BBAR 400–700 nm R<0.5% |
| Item | Method |
|---|---|
| Centration | Horizontal-axis V-groove · ISO 10110-6 · per-batch sampling inspection |
| COA | 5 lines: part/dims/centration/surface/method |
| Batch | Measured values, not "within spec" |
| Item | Commitment |
|---|---|
| MOQ | 10 pieces |
| Quote | Within 24 h of drawing |
| Confidentiality | NDA standard |
| System | ISO 9001:2015 |
More elements does not automatically mean better imaging. The configuration must match the optical prescription, sensor and available space.
Complex cemented assemblies should be reviewed together with the whole system. Before recommending a structure, HSD engineers confirm:
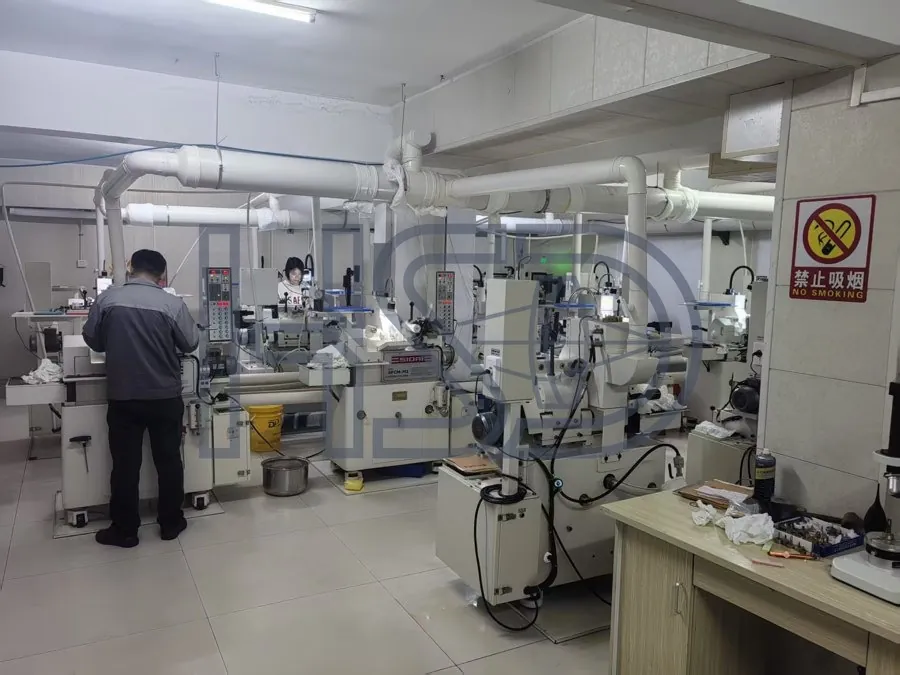
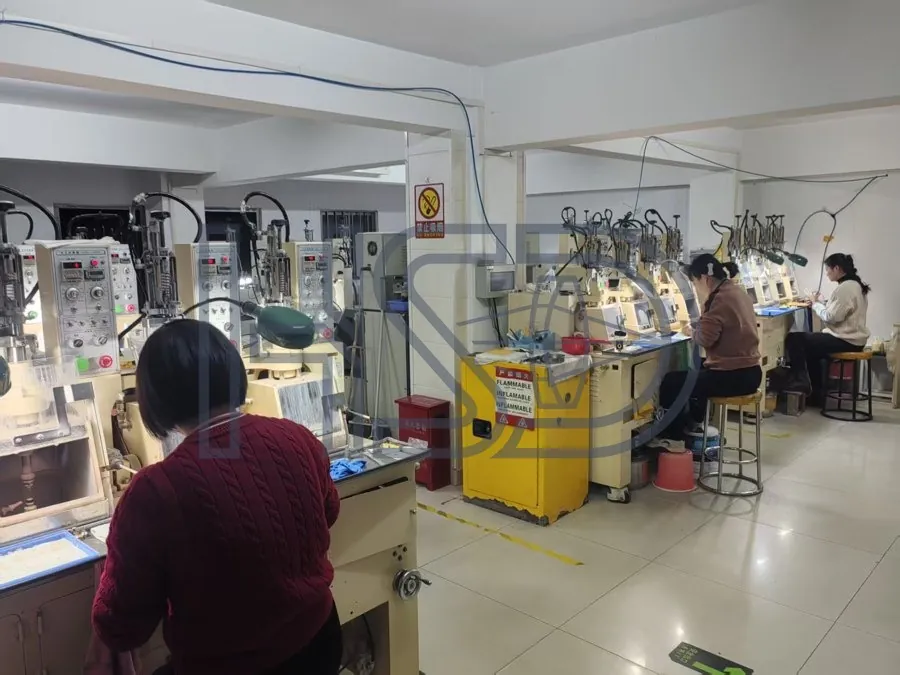
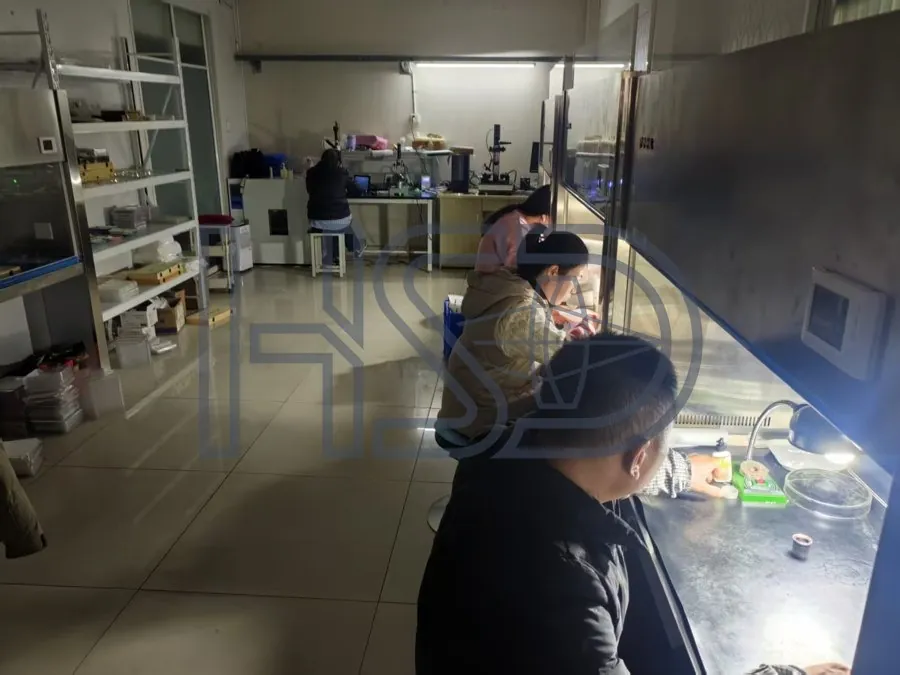
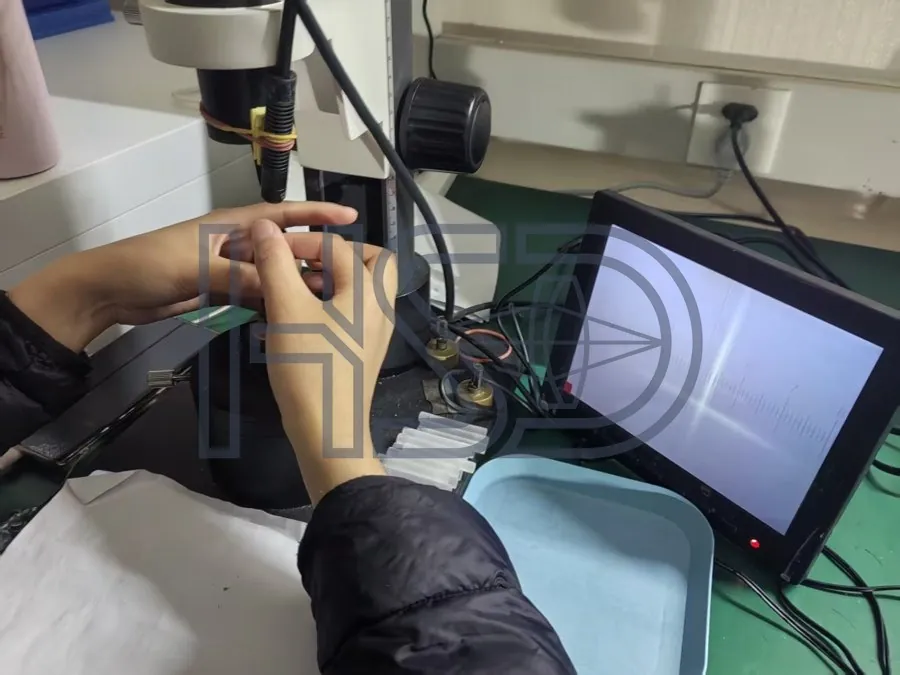
Engineer-to-engineer configuration review · NDA protected · quote within 24 hours.
Application context
This page covers cemented rod lens assemblies, from single to 4-element builds, made to drawing with centration ≤3′.
Check on the drawing: element count, interface diameters, cement type and centration target.
Yes, the assembly is made and measured per drawing; centration and interface are confirmed before production.
Inspection & Metrology
Every batch is verified with interferometry, centration measurement and surface inspection. You get the actual measured values, not a “within spec” checkbox.
Surface form tested by interferometry — PV/RMS values from the actual measurement.
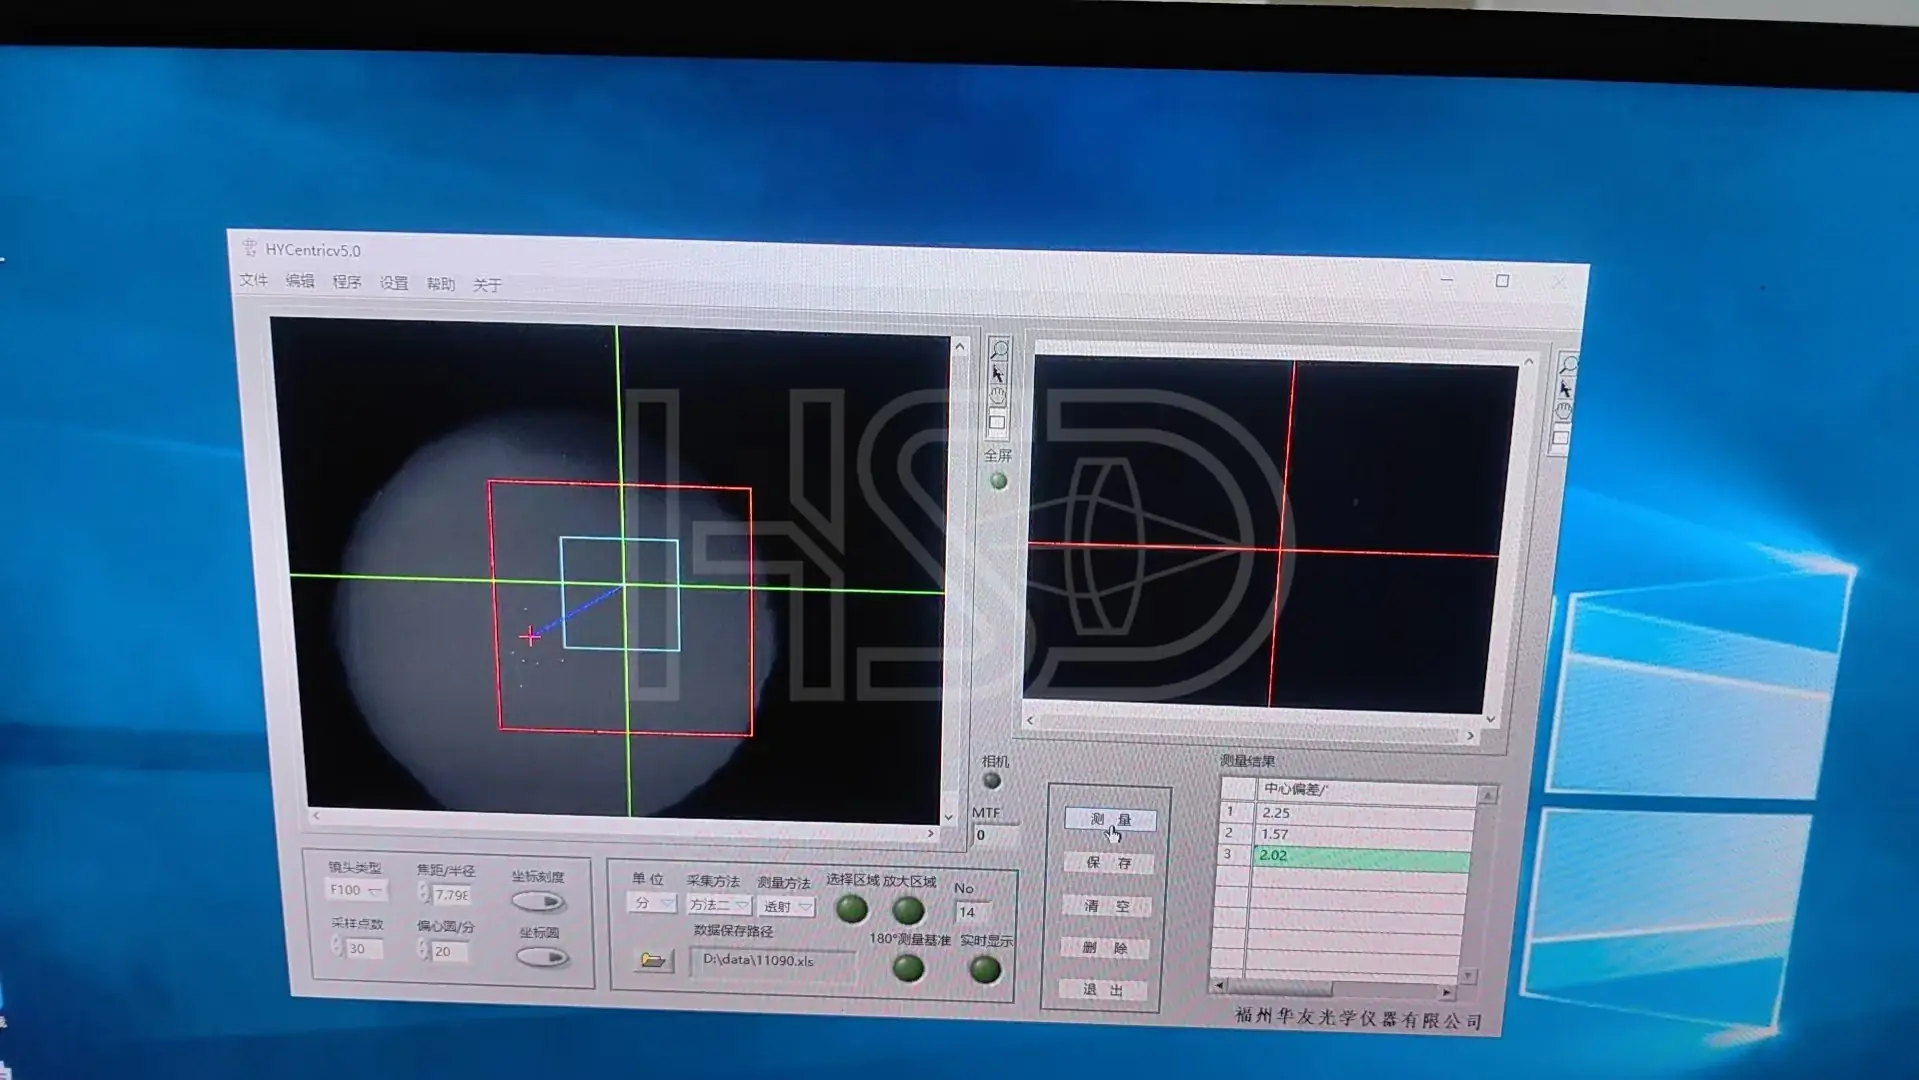
Centration checked on the centration station, typically ≤3′. The reading shown is from a real part — 2.02′.
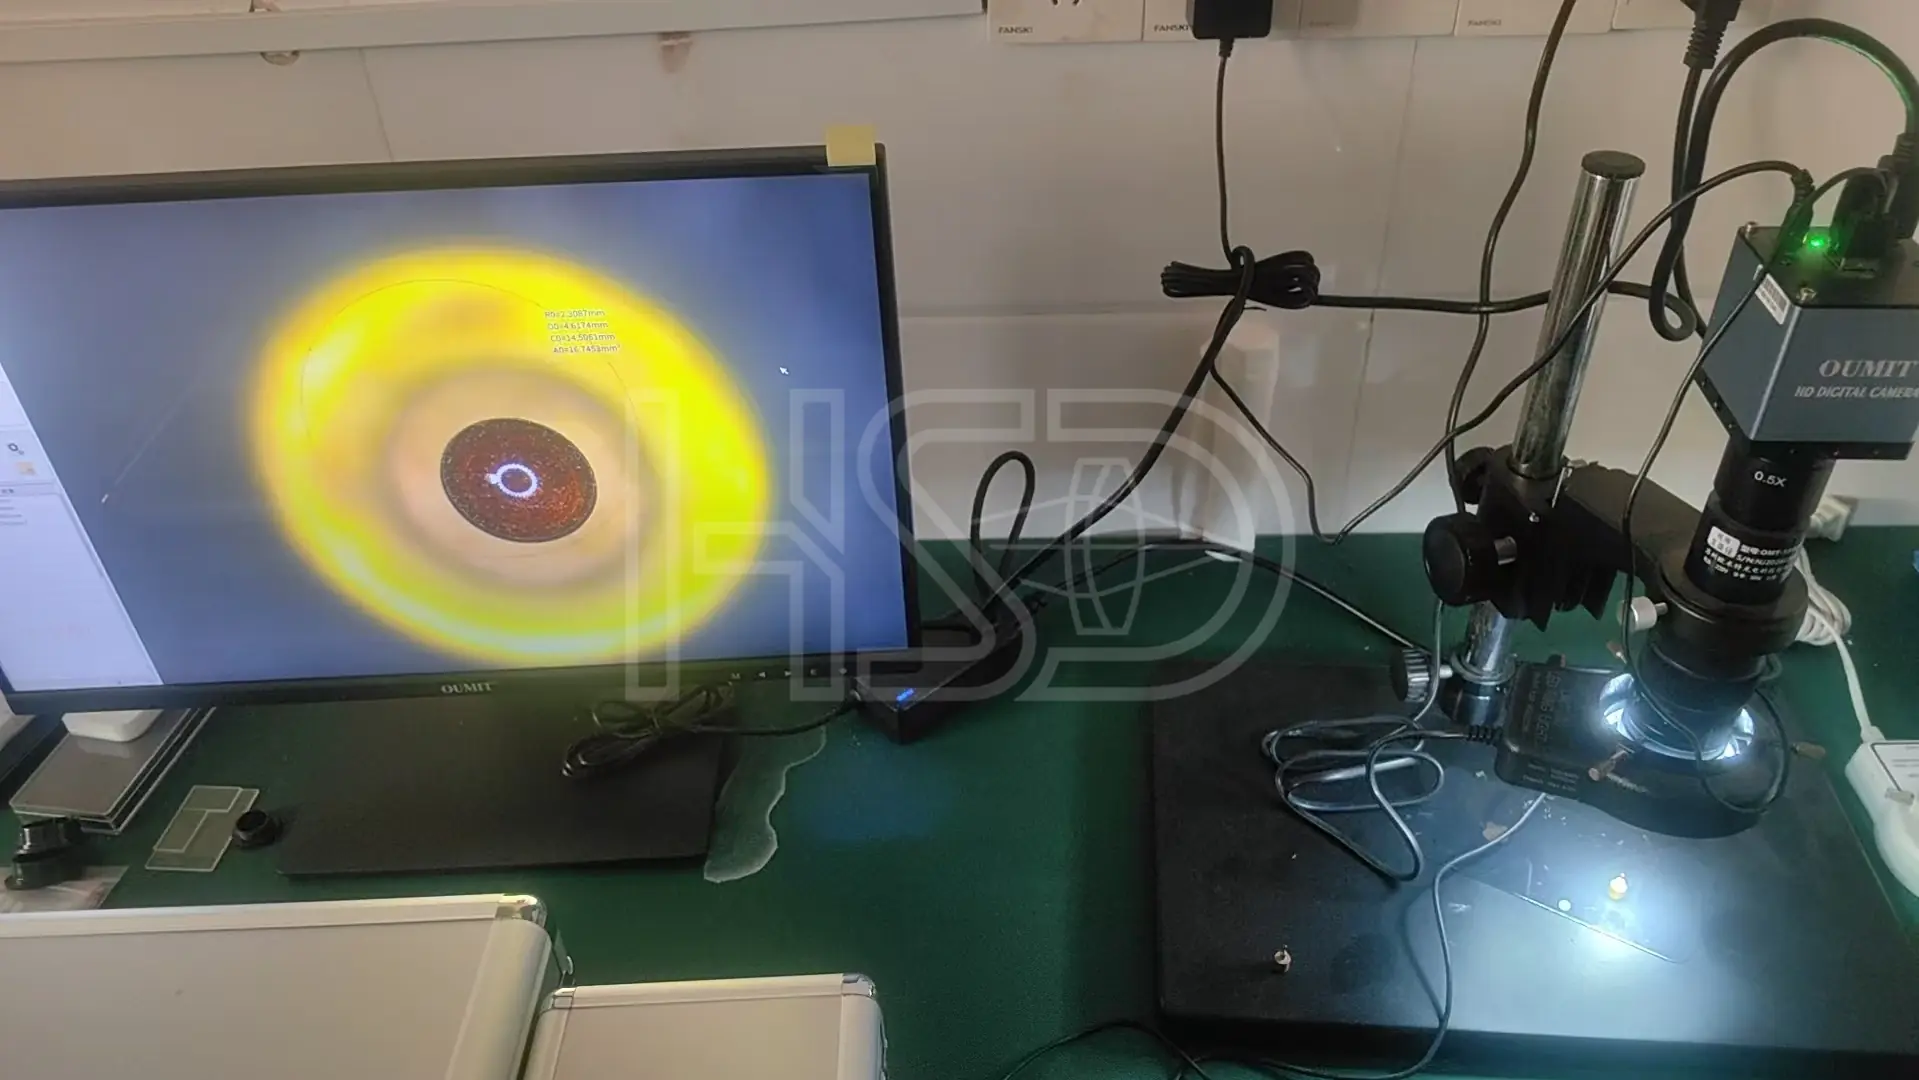
Surface and edge quality inspected under a video microscope — scratch/dig per MIL-PRF-13830B.
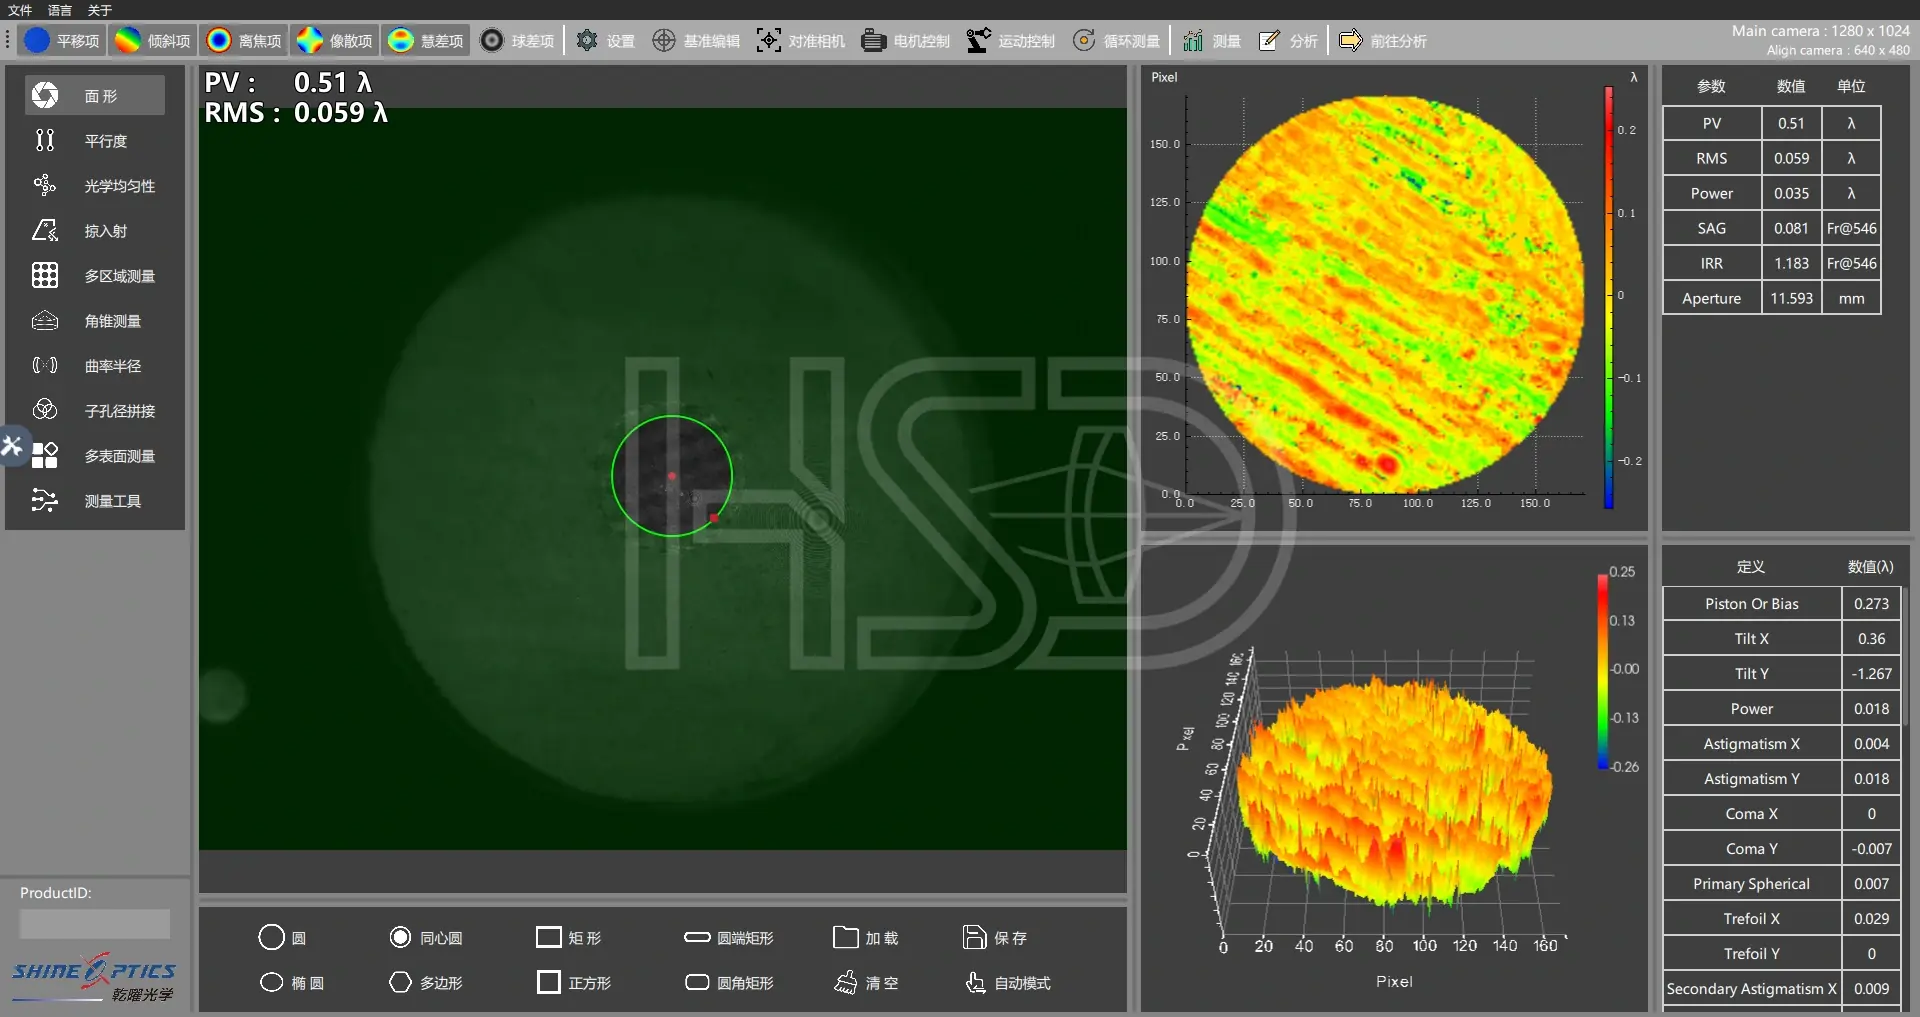
A passing surface from a production run: PV 0.51λ, RMS 0.059λ. Rejects never leave the workshop.
Measured COA per batch — ask for a sample COA with your quote. · Learn how to read a surface map →
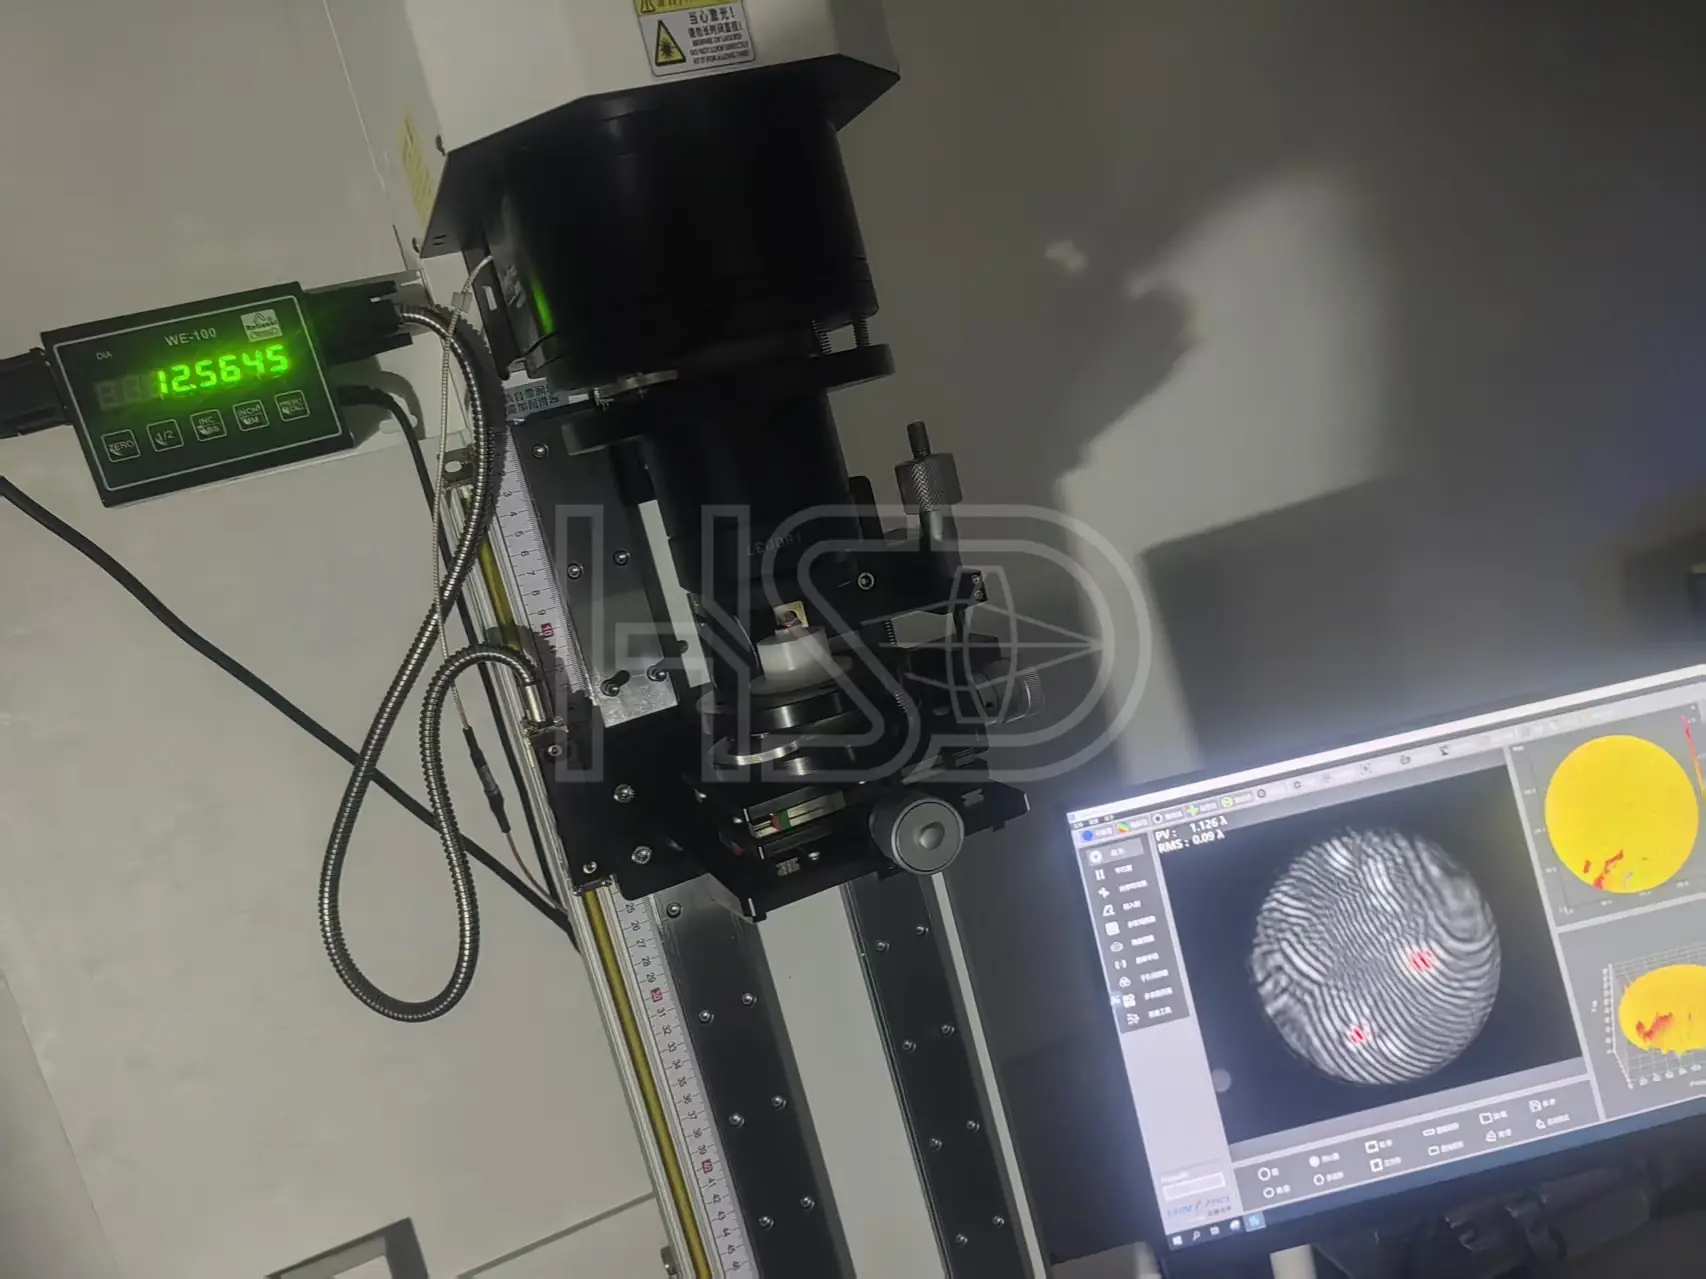
A local defect caught during a cemented assembly run — PV 1.126λ, stopped before shipping.
Real measurement, kept on file. Your COA gets the same kind of data.
Watch rod lens grinding, polishing, centration measurement and final inspection in real time. All information shared during the tour is confidential — your NDA is welcome.
Schedule a Live Video Tour