Home/Products/Micro Lenses
Tier 2 Optical Manufacturer · ISO 9001:2015

Precision Micro Lenses — Φ0.33–3.8 mm, PCV/PCX

At Φ1.0 mm, a few arc-minutes of centration error moves the image center. We hold −0.005/−0.012 mm and verify every batch with measured COA values. Send the drawing for the fit review.
We are a make-to-print manufacturer: you send the drawing, we make the micro lenses — uncoated blanks or finished AR-coated lenses. We don't do repair or refurbishment; we make new parts to your print.
Glass per your drawing · surface 40/20 MIL-PRF-13830B / ISO 10110-7 5/40-20 · NDA before drawings are shared.
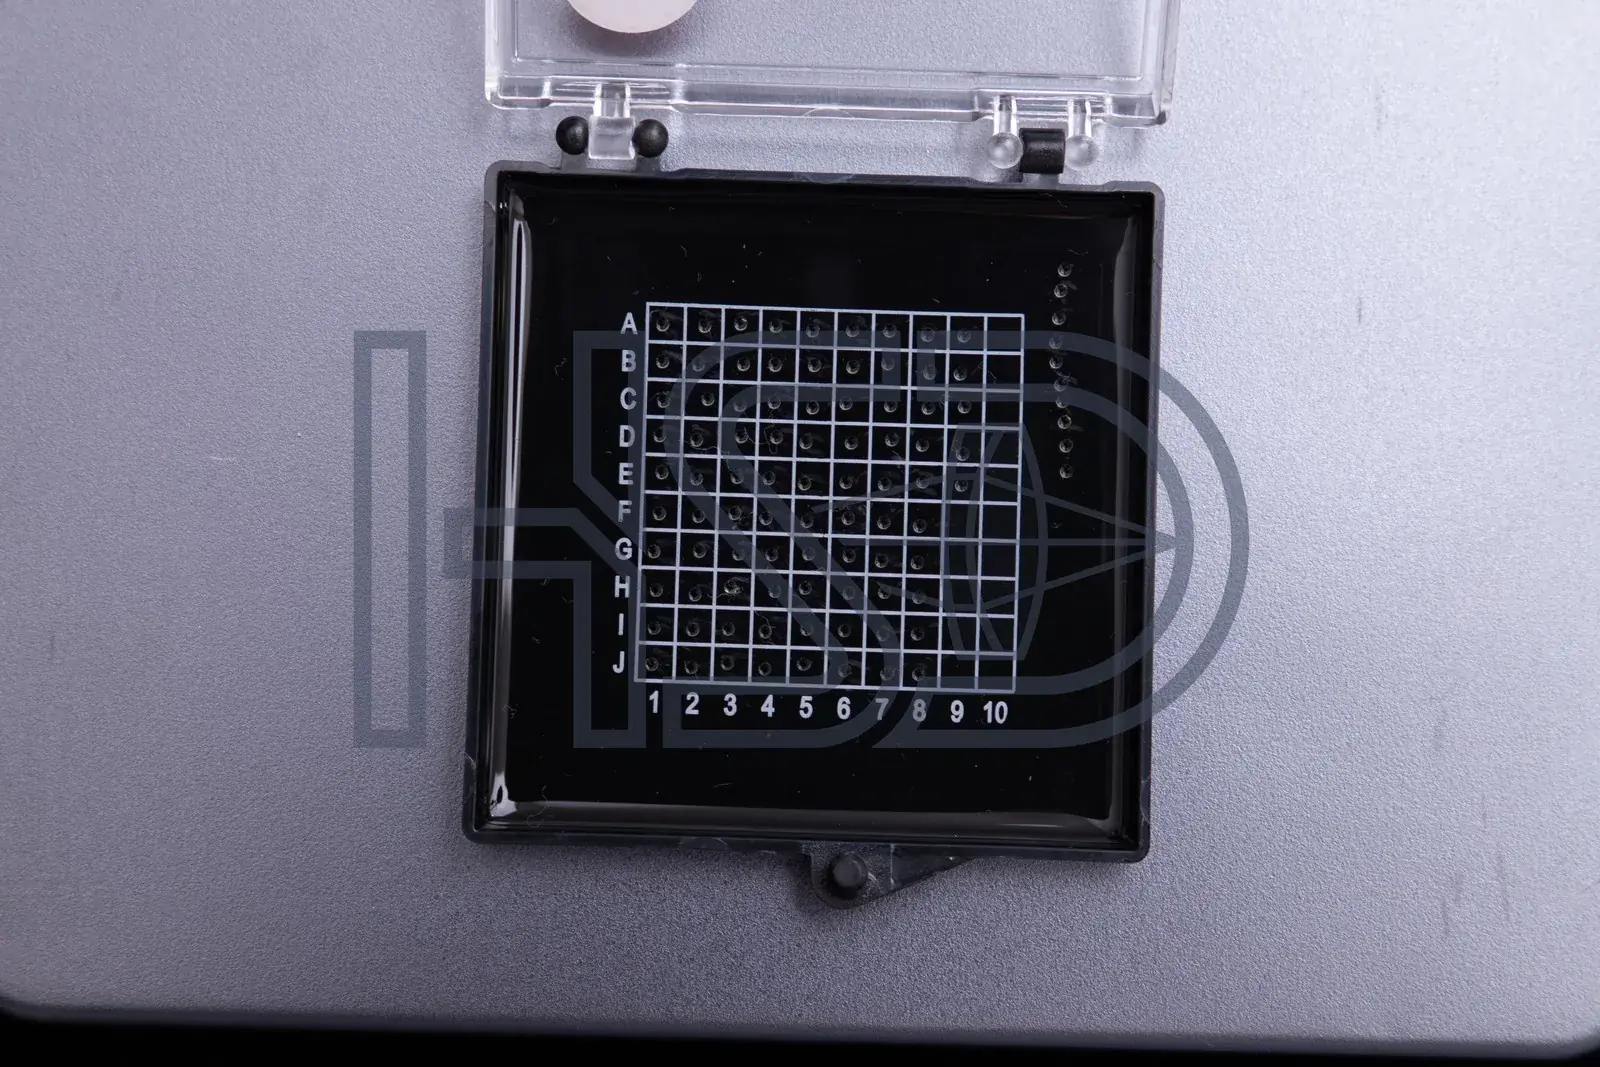
Micro lens tray — in-house
Quick Answer: Micro lenses are small PCV/PCX lenses for ureteroscope and endoscope assemblies. We make them to print from Φ0.33 to 3.8 mm with −0.005/−0.012 mm diameter tolerance and ≤3′ centration, uncoated or coated per drawing.
Key Statistics
Φ0.33–3.8 mm
Micro lens range
−0.005/−0.012 mm
Diameter
±0.01–±0.02 mm
Thickness
≤3′
Centration
MOQ 10
Samples to series
COA
Measured per batch
What we make

One micro lens line, four capabilities

Component capability

PCV / PCX · Φ0.33–3.8 mm · custom radius R per drawing · uncoated blanks or finished AR-coated lenses.

Tolerance capability

Diameter −0.005/−0.012 mm · thickness ±0.01–±0.02 mm · centration ≤3′ (ISO 10110-6 4/3′) · surface 40/20 MIL-PRF-13830B / ISO 10110-7 5/40-20 · edge chipping ≤0.05 mm (ISO 10110-7 E 0.05).

Glass materials

H-LAK, H-ZF, H-ZK, H-K, H-ZLAF, H-QK, JGS1 and more — per your drawing, material certs with each batch.

Delivery capability

MOQ 10 · quote within 24 h · NDA standard · ISO 9001:2015 · in-house since 2009.

Production

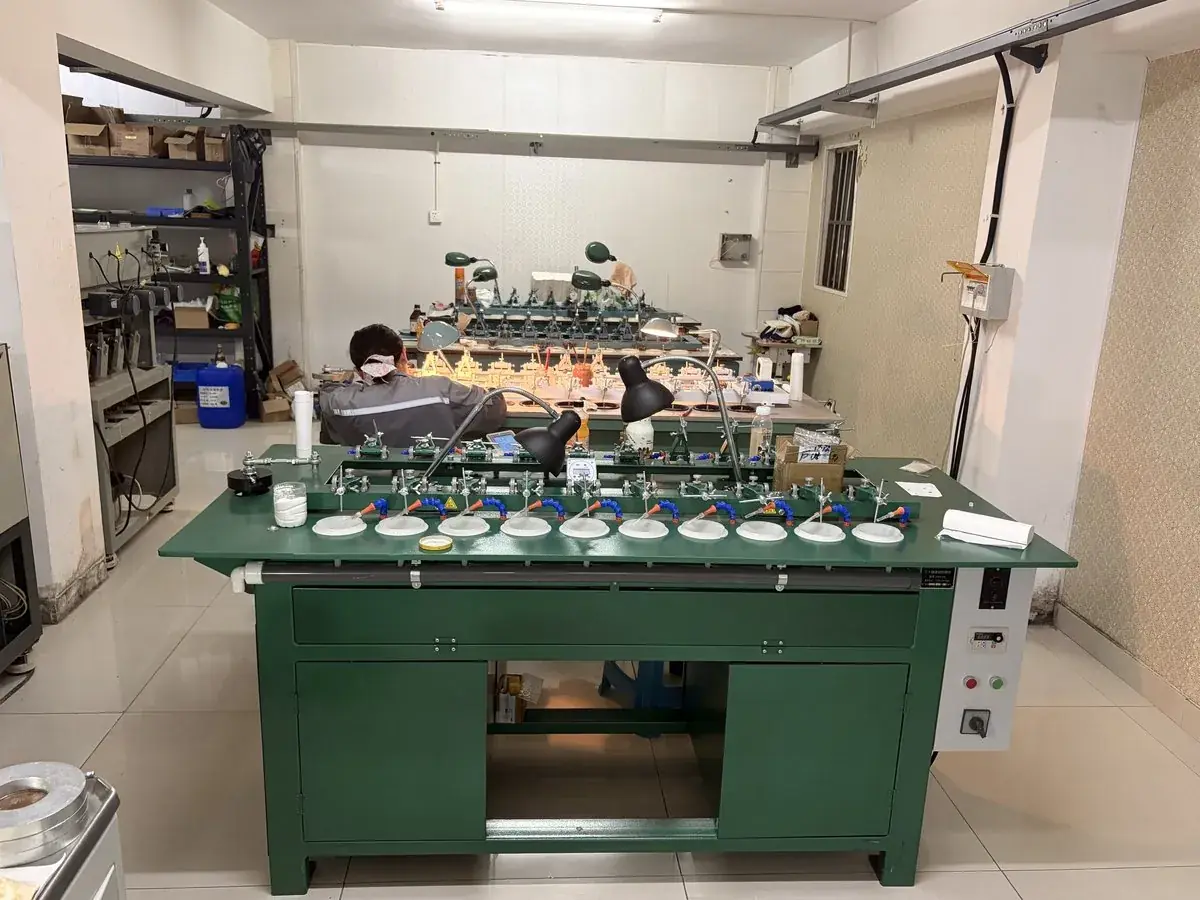
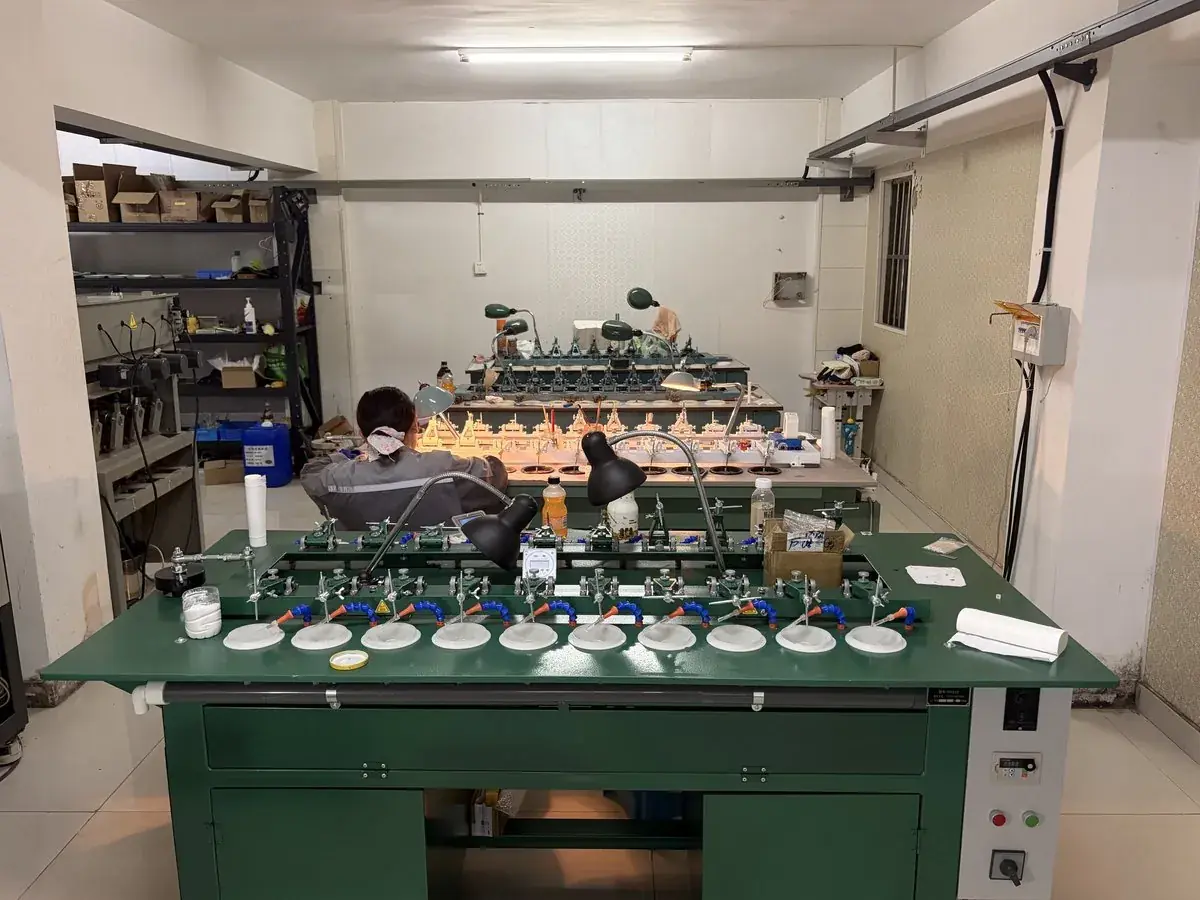
Micro lens products and production, in-house

Our own micro lens line — grinding, polishing, centration and inspection. Customer designs are never displayed.

Micro lens tray
Micro lens tray
Micro lens production
Specifications

Specifications — per drawing, with site-wide standards

ItemSpecification
TypesPCV / PCX, per drawing
DiameterΦ0.33–3.8 mm
Diameter tolerance−0.005 / −0.012 mm
Thickness tolerance±0.01–±0.02 mm
Centration≤3′, tighter per drawing
Surface quality40/20 · MIL-PRF-13830B / ISO 10110-7 5/40-20
Edge chipping≤0.05 mm, per drawing · ISO 10110-7 E 0.05
CoatingUncoated blanks, or AR 400–700 nm (per drawing)
OEM Supply

Custom micro lenses for OEM assemblers worldwide

  • ✔ Φ0.33–3.8 mm range, PCV & PCX
  • ✔ Uncoated blanks or finished lenses
  • ✔ Multiple glass materials available
  • ✔ Engineer-to-engineer DFM review
  • ✔ MOQ from 10 pieces — all projects under NDA
Why us

Why HSD

ISO 9001:2015 quality system
In-house since 2009 — no reselling
Measured COA per batch
NDA standard before drawings
24-hour engineer quote
MOQ 10 · glass never substituted
FAQ

Common questions

What sizes do you make?
PCV/PCX micro lenses from Φ0.33–3.8 mm, custom to your drawing.
What tolerances do you hold on micro lenses?
Diameter −0.005/−0.012 mm, thickness ±0.01–±0.02 mm, centration ≤3′ — verified on a per-batch sampling plan with measured values on the COA.
Can you supply uncoated or coated?
Both. Uncoated blanks for coating laboratories; finished AR-coated lenses (400–700 nm) for OEM assemblers.
Do you support ureteroscope OEM programs?
Yes — we run a dedicated micro lens line for endoscope OEM programs, NDA protected, with batch COA and material certificates.
What is your MOQ?
10 pieces. Quote within 24 hours of drawing confirmation.

Have a micro lens drawing? Make-to-print, quote within 24 hours.

You send the drawing, we make the micro lenses — NDA protected, MOQ 10. If we can't do it, we'll tell you why.

Send Your Drawing →Email [email protected]

We measure it — and the numbers go on your COA.

Every batch is verified with interferometry, centration measurement and surface inspection. You get the actual measured values, not a “within spec” checkbox.

Interferometric surface verification for this product line

Surface Figure

Surface form tested by interferometry — PV/RMS values from the actual measurement.
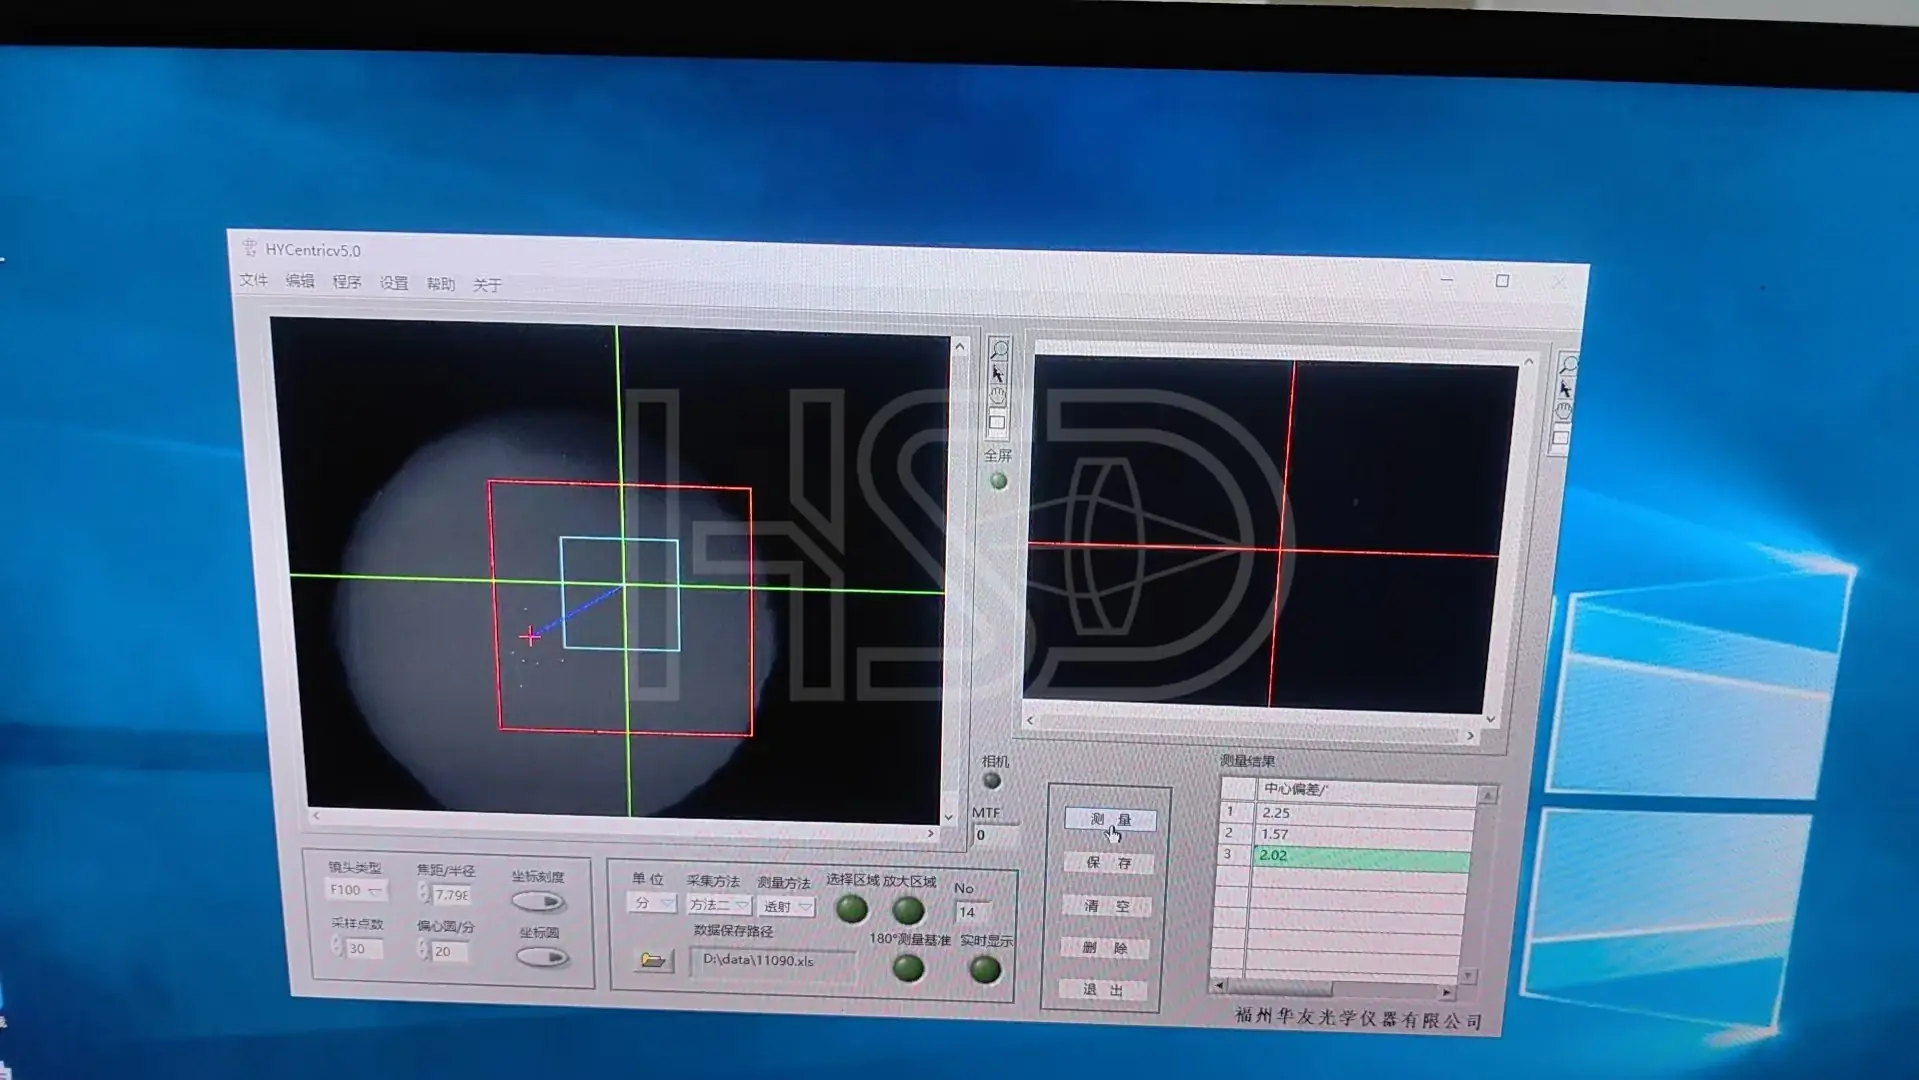
Rod lens centration measured at 2.02 arcmin

Centration

Centration checked on the centration station, typically ≤3′. The reading shown is from a real part — 2.02′.
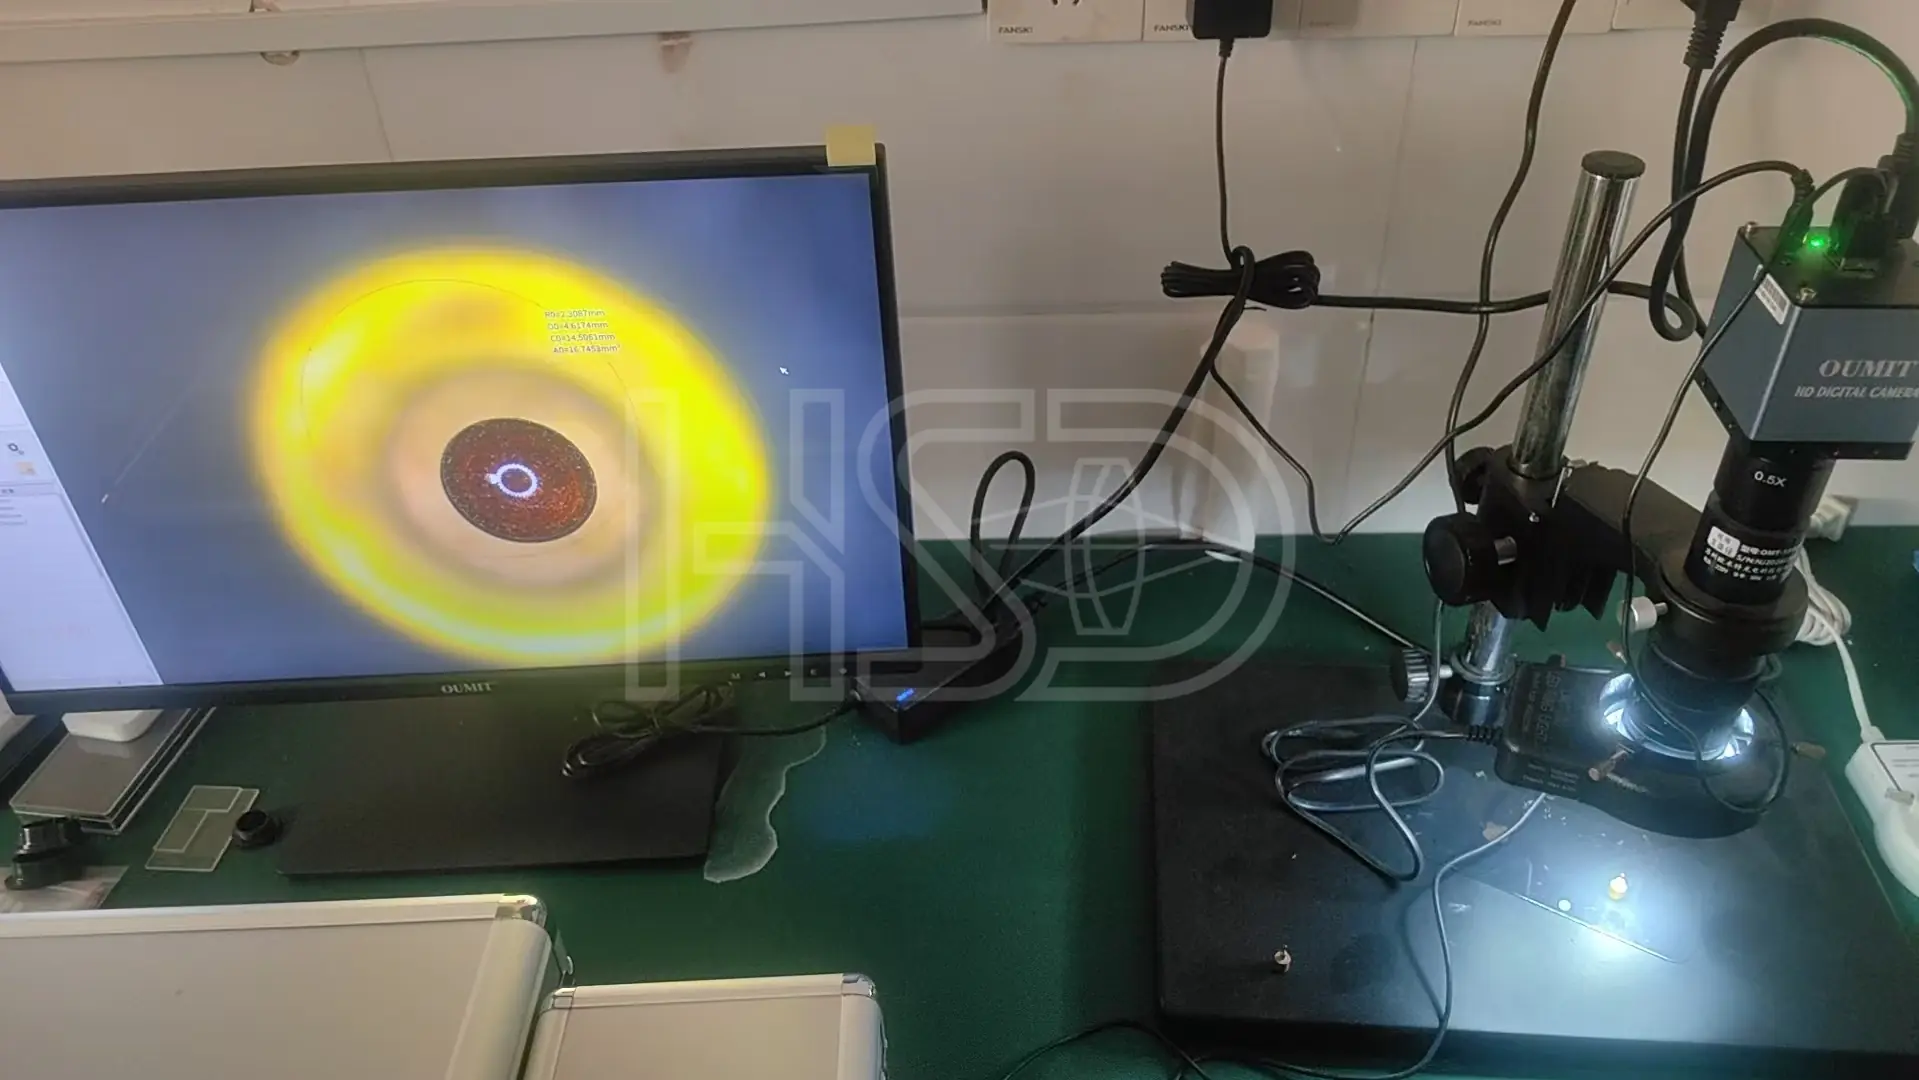
Surface inspection under video microscope

Surface Quality

Surface and edge quality inspected under a video microscope — scratch/dig per MIL-PRF-13830B.
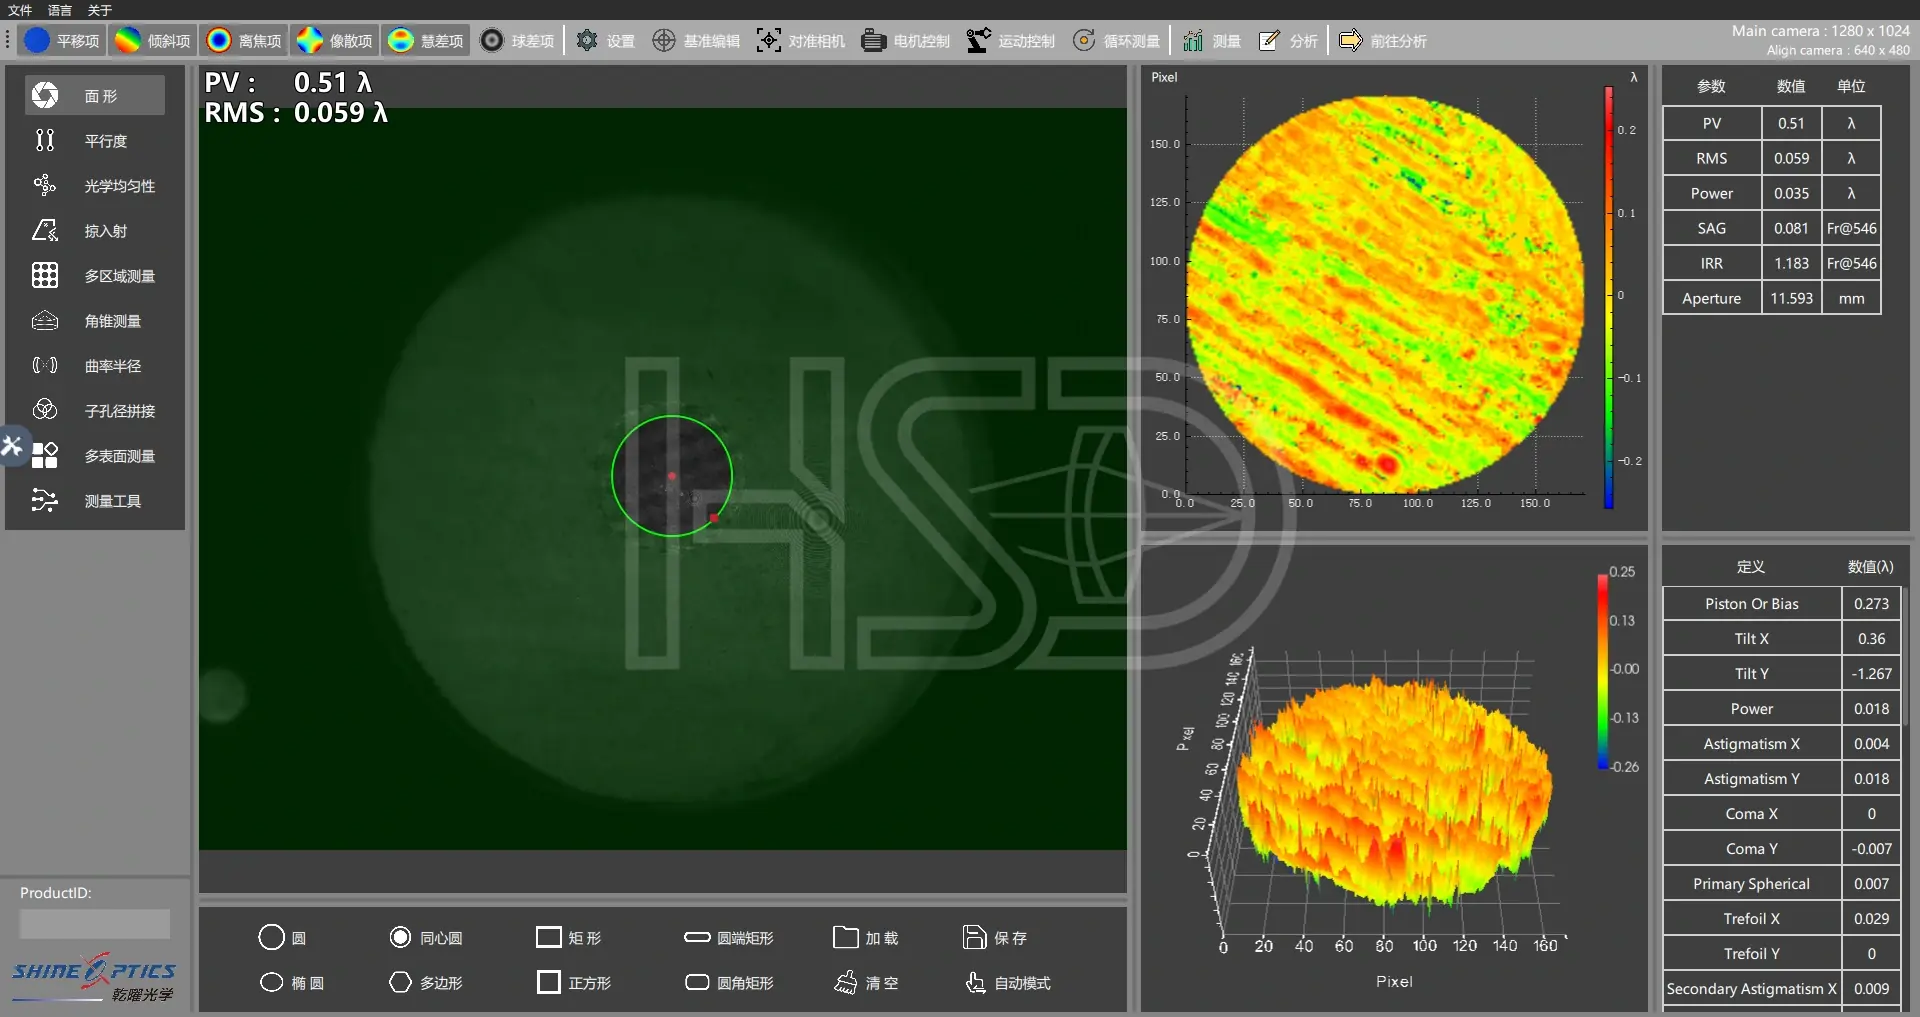
Passing surface map PV 0.51λ RMS 0.059λ

What “Pass” Looks Like

A passing surface from a production run: PV 0.51λ, RMS 0.059λ. Rejects never leave the workshop.

Measured COA per batch — ask for a sample COA with your quote.  ·  Learn how to read a surface map →
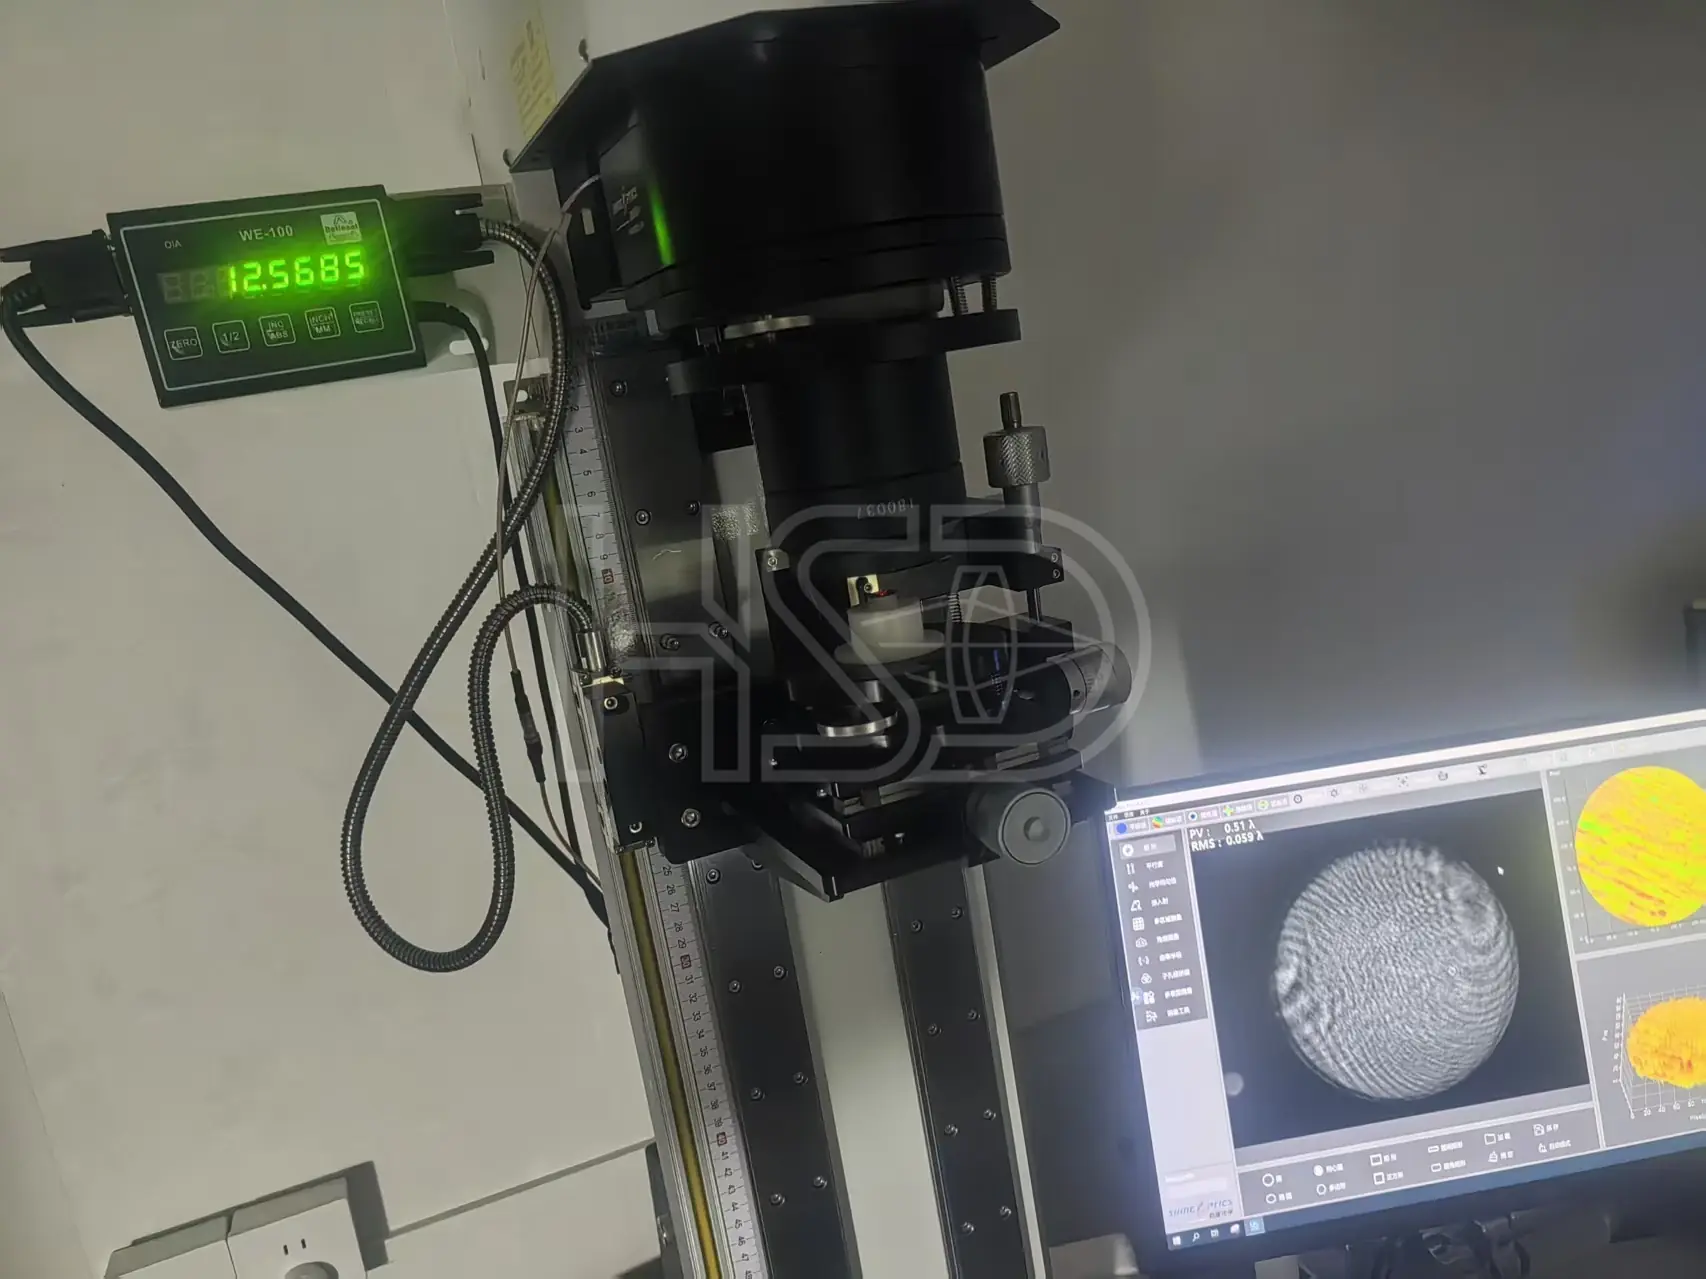
Inspection record for this product line — real measured surface data

Real inspection record from this product line

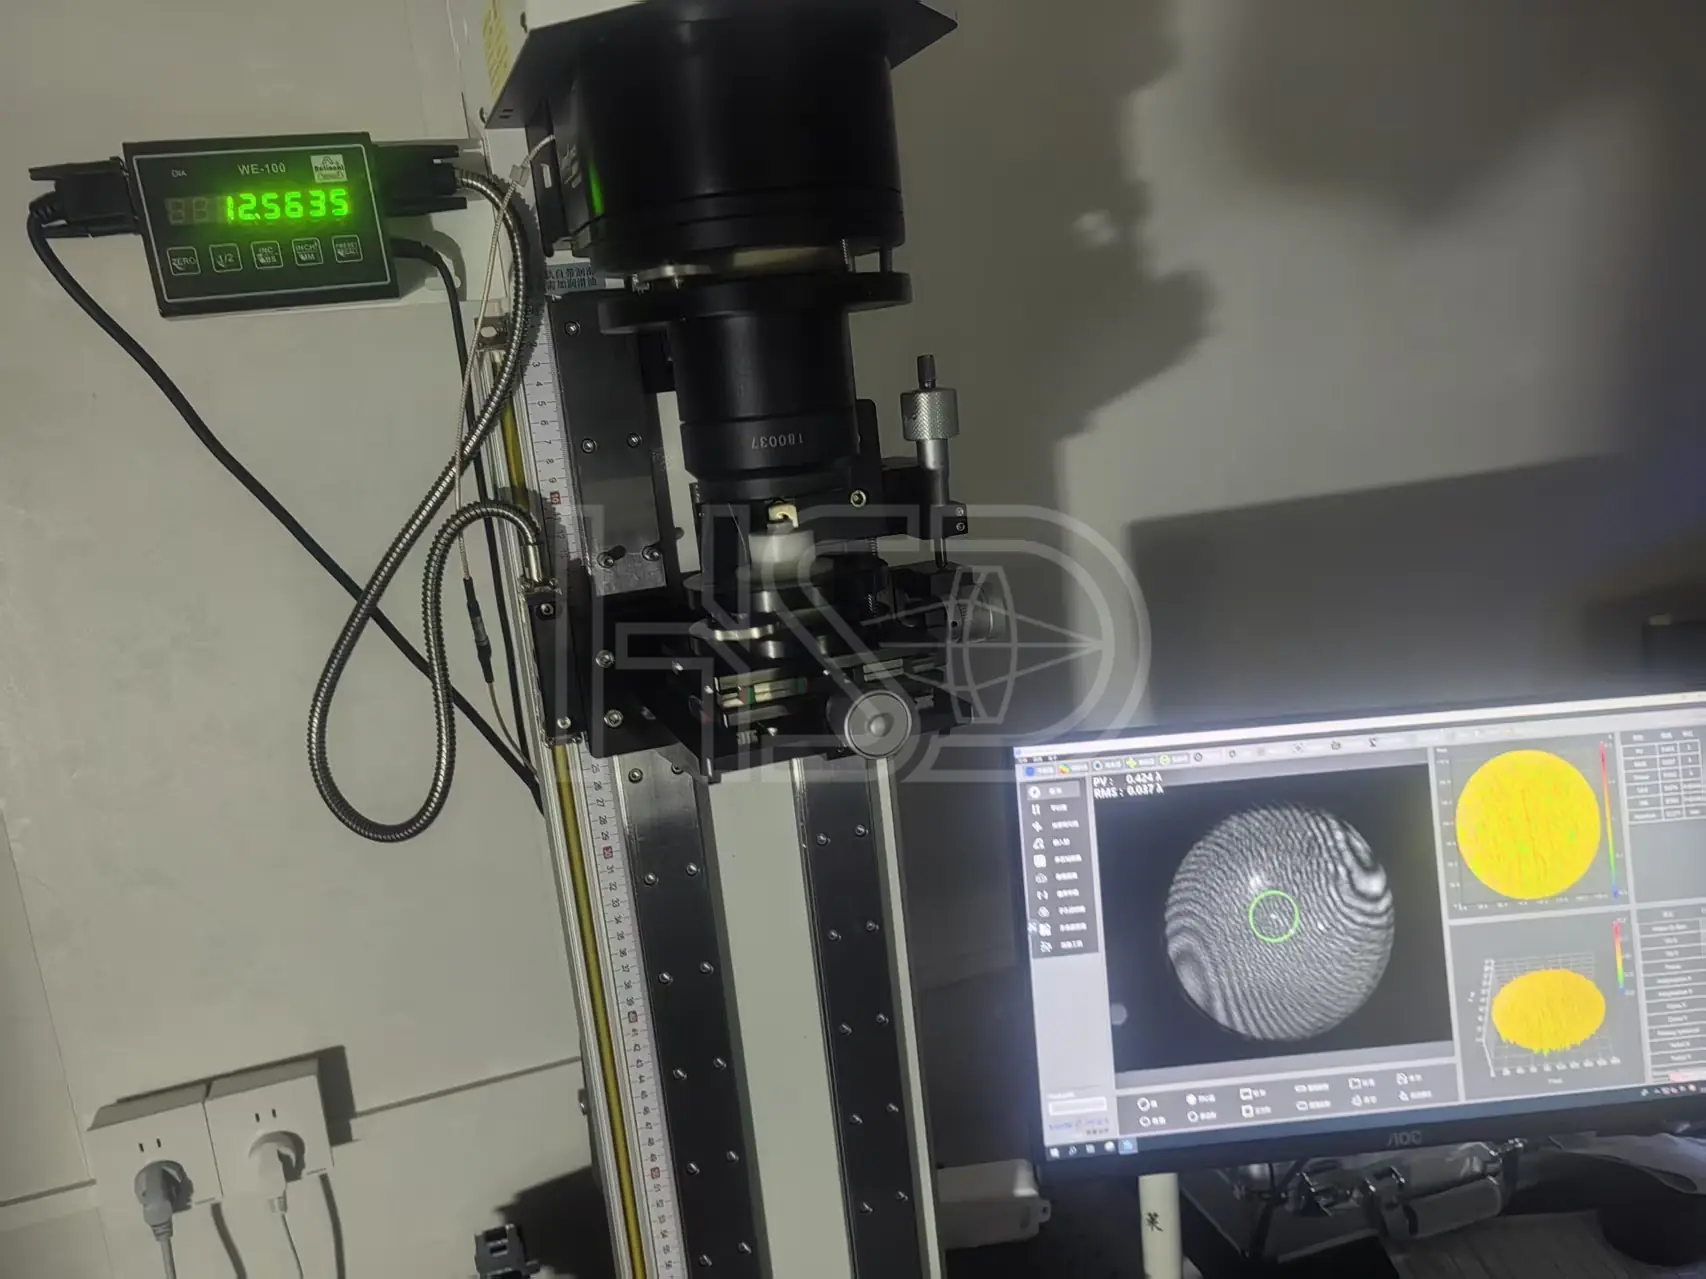
Interferometer workstation measuring a passing micro lens surface — PV 0.51λ.

Real measurement, kept on file. Your COA gets the same kind of data.

See the Factory Live — Schedule a Video Tour

Watch rod lens grinding, polishing, centration measurement and final inspection in real time. All information shared during the tour is confidential — your NDA is welcome.

Schedule a Live Video Tour

Send Drawing / Request Quotation

Tell us your micro lens requirements and we'll respond within 24 hours

🔒 NDA Protected — Your drawings stay yours.
All drawings, specs, and optical data you share with us are treated as strictly confidential. We'll sign your NDA or ours before you send anything sensitive.
📄 Request our standard NDA template — or we'll sign yours

🔒 Your inquiry is confidential. We reply within 24 hours — no spam, no obligation.

Prefer email? [email protected]

RFQ Sent — Securely

We'll reply within 24h. If you requested an NDA, we'll send it with our response. Your data is confidential.